
BEDS4
BATHS2 full 1 partial
SQUARE FEET1,953
MLS#4384766
STATUSPending
PROPERTY TYPEResidential - Single Family
SUBDIVISIONMonteith Park
Property Description
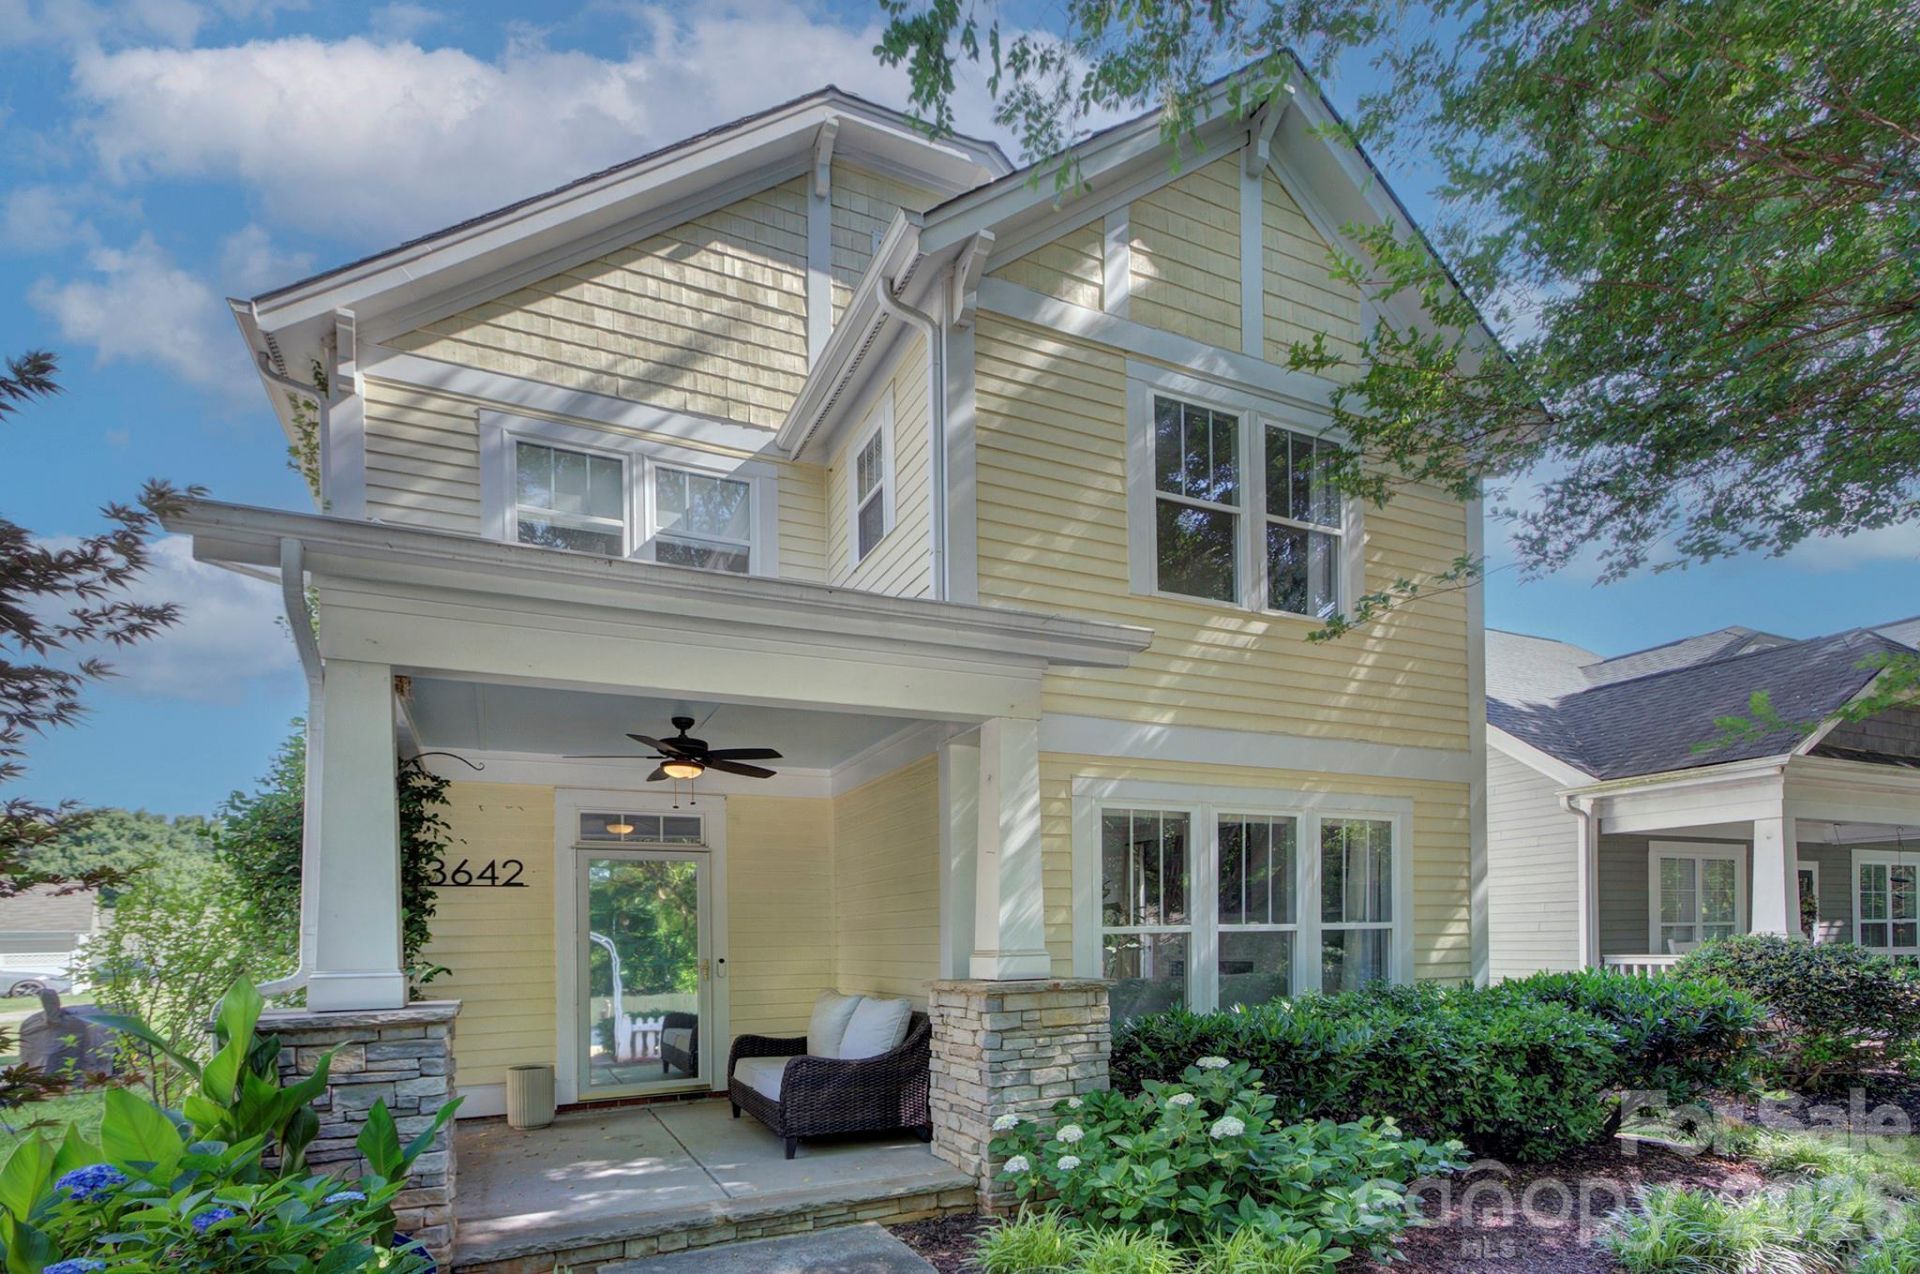
Beautiful Charleston-style home featuring a highly desirable primary suite on the main level and charming curb appeal that instantly feels like home. Step inside to a light-filled interior with fresh modern paint tones and thoughtfully updated finishes throughout. The inviting living room is centered around a cozy fireplace and custom built-ins, creating the perfect gathering space to relax or entertain. The open-concept kitchen has been beautifully refreshed with newly painted cabinetry, quartz countertops, 42 cabinets, and updated tile flooring, blending timeless style with modern functionality. The spacious laundry room offers exceptional organization with a built-in drop zone, storage solutions, and everyday convenience. This home has been lovingly maintained with numerous improvements including A/C and heating system (2020), roof (2022), painted exterior (2022), deck (2020), fully fenced backyard, expanded paver patio, and mature landscaping that creates a private outdoor retreat. Located just minutes from Lake Norman, Birkdale Village, shopping, dining, hospitals, and convenient highway access, this home offers the perfect combination of charm, comfort, and location. Move-in ready and full of character. Welcome home!
Property Features
Property Type: Residential - Single Family
Fenced: Yes
Garage: 2
Heating: Central
Lot Size: 0.10 Acres
Year Built: 2003
Feature Descriptions
Appliances: Dishwasher, Disposal
Community Features: Clubhouse, Outdoor Pool, Playground, Recreation Area, Sidewalks, Street Lights, Walking Trails
Days on Site: 52
Exterior: Fiber Cement
Fireplace: Gas Log, Living Room
Foundation: Slab
Laundry: Laundry Room, Main Level
Parcel#: 009-343-08
Parking: Detached Garage
Patio/Porch: Front Porch
Sewer: Public Sewer
Water: City
Local Schools
High School: William Amos Hough
Middle School: Bailey
Elementary School: Huntersville
Listed By / Shown By
Listed By
Agency Name: Savvy + Co Real Estate
Agency Contact: alyssaroccanti@gmail.com
Shown By
Agency Title: Lake Norman Realty
Agency Phone: 704-450-1175

Estimate Your Payment
Estimated Payment
$ 2,722.83 per month $2,581.37 Principal & Interest $0.00 Property Tax (data not provided by mls) $141.46 Homeowner's Insurance
13642 Stumptown Road | MLS# 4384766
This single family home located at 13642 Stumptown Road, Huntersville, NC 28078 is currently listed for sale with an asking price of $485,000. This property was built in 2003 and has 4 bedrooms and 2 full and 1 partial baths with 1953 sq. ft. Stumptown Road is located in the Monteith Park subdivision. Search Monteith Park real estate on www.lakenormanrealty.com today.