
BEDS5
BATHS2 full 1 partial
SQUARE FEET2,911
MLS#4395803
STATUSActive
PROPERTY TYPERental - Single Family
SUBDIVISIONVillages at Rosedale
Property Description
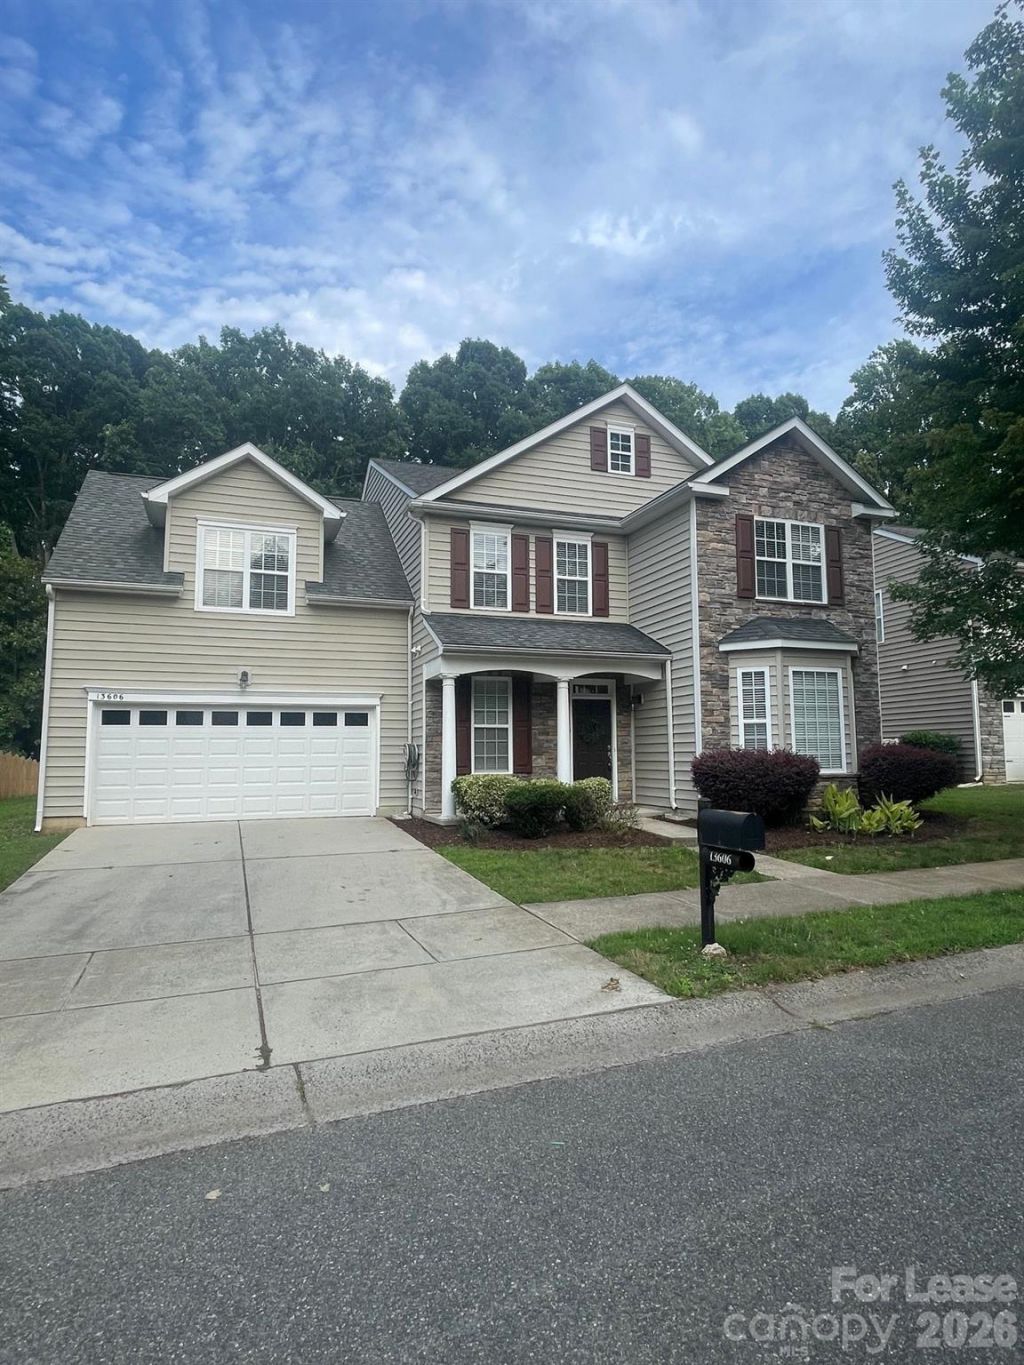
Big, beautiful home ready for immediate move-in!This spacious, freshly painted home features an open-concept kitchen overlooking the impressive two-story great room, with a bright sunroom just beyond. The primary suite is conveniently located on the main floor, while upstairs offers three additional bedrooms plus a fifth bedroom or oversized bonus room, providing plenty of flexible living space.The sunroom, featuring beautiful hardwood floors and views of the backyard, can also serve as the perfect home office, study, playroom, or exercise space.Ideally located between Exit 23 and Exit 25 with easy access to Birkdale Village, shopping, dining, entertainment, and major commuting routes are all just minutes away. Walk to Torrence Creek Elementary and just around the corner is a lovely park. Residents will also enjoy community amenities including a pool and walking trails, making this an exceptional place to call home.New flooring being installed in downstairs primary bedroom.
Property Features
Property Type: Rental - Single Family
Garage: 2
Heating: Forced Air, Natural Gas, Zoned
Home Style: Transitional
Lot Size: 0.25 Acres
Roof Type: Composition
Year Built: 2008
Amenities
Attic Stairs Pulldown
Breakfast Bar
Feature Descriptions
Appliances: Dishwasher, Disposal, Electric Range, Microwave, Plumbed For Ice Maker, Refrigerator, Self Cleaning Oven
Community Features: Outdoor Pool, Playground, Walking Trails
Days on Site: 70
Fireplace: Gas, Gas Log, Great Room
Flooring: Carpet, Hardwood
Foundation: Slab
Laundry: Main Level, Sink
Parcel#: 017-472-43
Patio/Porch: Patio
Pets Allowed: Conditional, Breed Restrictions, Number Limit
Security: Smoke Detector(s)
Sewer: Public Sewer
Water: City
Local Schools
High School: Unspecified
Middle School: Unspecified
Elementary School: Unspecified
Listed By / Shown By
Listed By
Agency Name: Lake Norman Agents LLC
Agency Contact: 704-746-7377
Shown By
Agency Title: Lake Norman Realty
Agency Phone: 704-450-1175

13606 Delstone Drive | MLS# 4395803
This property located at 13606 Delstone Drive, Huntersville, NC 28078 is currently listed for rent with an asking price of $2,678 / Monthly. Search Huntersville real estate on www.lakenormanrealty.com today.