
BEDS3
BATHS2 full 1 partial
SQUARE FEET2,555
MLS#4400795
STATUSActive
PROPERTY TYPEResidential - Single Family
SUBDIVISIONTurnberry at Boxwood Village
Property Description
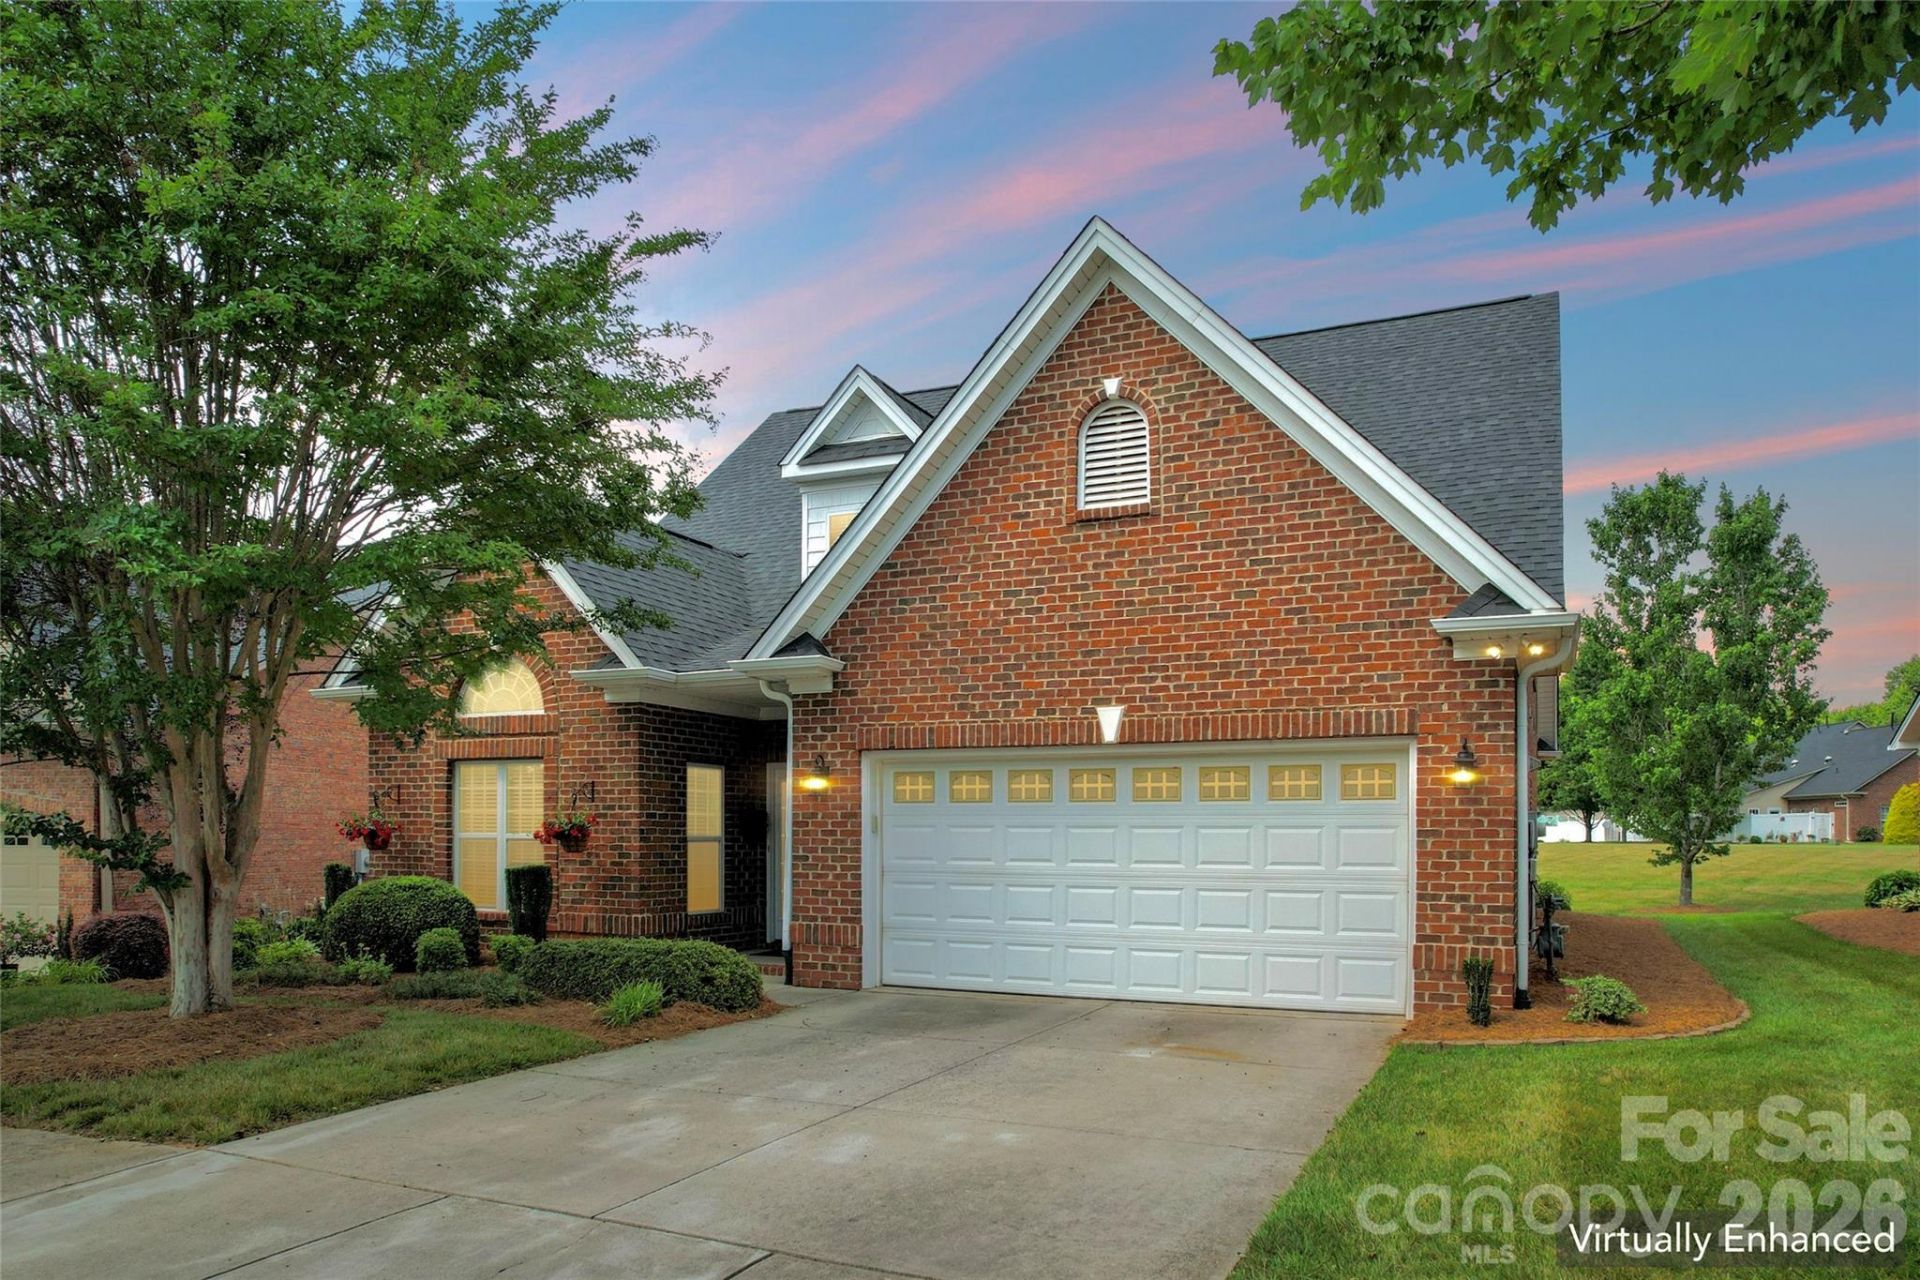
This inviting all-brick 2500+ home in Turnberry at Boxwood Village offers the perfect blend of comfort, space, and low maintenance living. The main-level primary suite features two walk-in closets and an updated bath, while the kitchen shines with granite, tile backsplash, and stainless-steel appliances. A vaulted living room with a gas fireplace opens to a sunroom overlooking a quiet common area-an ideal spot for morning coffee or a five o'clock somewhere at the end of the day. Upstairs, a generous loft, two bedrooms, and a full bath provide flexible space for guests or work-from-home needs. With two floored attic spaces, a fenced patio included window treatments, and HOA-maintained yard care, this home is designed for easy living. Walk to local favorites like Ketchie Creek Bakery and nearby shopping. This beauty is a must see! *New Roof in 2023.
Property Features
Property Type: Residential - Single Family
Garage: 2 car attached
Heating: Natural Gas
Lot Size: 0.04 Acres
Year Built: 2006
Feature Descriptions
Appliances: Dishwasher, Disposal, Electric Oven, Electric Range
Exterior: Brick Full
Fireplace: Family Room, Gas
Flooring: Carpet, Tile, Vinyl, Wood
Foundation: Slab
HOA Fee: $149/ Monthly
Laundry: Laundry Room
Parcel#: I4-010-A0-039
Parking: Driveway, Attached Garage
Patio/Porch: Covered, Enclosed, Patio
Sewer: Public Sewer
Water: Public
Local Schools
High School: Unspecified
Middle School: Unspecified
Elementary School: Unspecified
Listed By / Shown By
Listed By
Agency Name: Lifestyle Realty & Associates
Agency Contact: Thehomesandlandteam@gmail.com
Shown By
Agency Title: Lake Norman Realty
Agency Phone: 704-450-1175

Estimate Your Payment
Estimated Payment
$ 2,413.50 per month $2,288.11 Principal & Interest $0.00 Property Tax (data not provided by mls) $125.39 Homeowner's Insurance
136 Turnberry Drive | MLS# 4400795
This single family home located at 136 Turnberry Drive, Mocksville, NC 27028 is currently listed for sale with an asking price of $429,900. This property was built in 2006 and has 3 bedrooms and 2 full and 1 partial baths with 2555 sq. ft. Turnberry Drive is located in the Turnberry at Boxwood Village subdivision. Search Turnberry At Boxwood Village real estate on www.lakenormanrealty.com today.