
BEDS3
BATHS2 full 1 partial
MLS#1225418
STATUSActive
PROPERTY TYPEResidential - Single Family
SUBDIVISIONTurnberry At Boxwood Village
Property Description
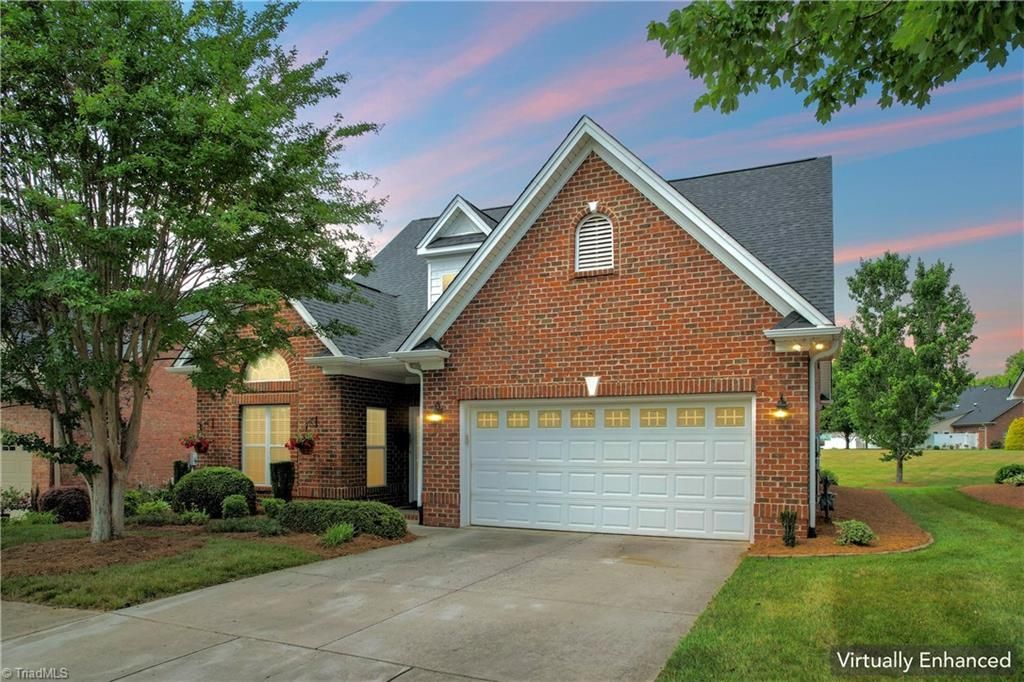
This inviting all-brick 2500+ home in Turnberry at Boxwood Village offers the perfect blend of comfort, space, and low maintenance living. The main-level primary suite features two walk-in closets and an updated bath, while the kitchen shines with granite, tile backsplash, and stainless-steel appliances. A vaulted living room with a gas fireplace opens to a sunroom overlooking a quiet common area-an ideal spot for morning coffee or a five o'clock somewhere at the end of the day. Upstairs, a generous loft, two bedrooms, and a full bath provide flexible space for guests or work-from-home needs. With two floored attic spaces, a fenced patio included window treatments, and HOA-maintained yard care, this home is designed for easy living. Walk to local favorites like Ketchie Creek Bakery and nearby shopping. This beauty is a must see! *New Roof in 2023
Property Features
Property Type: Residential - Single Family
Cooling: Central Air
Fireplaces: 1
Fuel Type: Electric, Natural Gas
Garage: Attached Garage
Garage: 2 car attached
Heating: Fireplace(s), Forced Air, Heat Pump, Multiple Systems
Home Style: Traditional
Lot Size: 0.04 Acres
Stories: 1.5
Year Built: 2006
Feature Descriptions
Appliance: Microwave, Dishwasher, Disposal, Free-Standing Range, Gas Water Heater
Attic: Floored Attic, Pulldown Stairs
Days on Site: 4
Exterior: Brick, Vinyl Siding
Fireplace: Blower Fan, Gas Log, Living Room
Flooring: Carpet, Tile, Vinyl, Wood
Foundation: Slab
HOA: Yes
HOA Fee: 140
Interior: Arched Doorways, Ceiling Fan(s), Dead Bolt(s), Soaking Tub, Pantry, Separate Shower, Solid Surface Counter, Vaulted Ceiling(s)
Lot: Cleared
Lot Dimensions: 0.04 acre(s)
Sewer: Public Sewer
Total Rooms: 10
Water: Public
Water Heater: Gas
Listed By / Shown By
Listed By
Agency Name: Lifestyle Realty & Associates
Shown By
Agency Title: Lake Norman Realty
Agency Phone: 704-450-1175

Estimate Your Payment
Estimated Payment
$ 2,413.50 per month $2,288.11 Principal & Interest $0.00 Property Tax (data not provided by mls) $125.39 Homeowner's Insurance
136 Turnberry Drive | MLS# 1225418
This single family home located at 136 Turnberry Drive, Mocksville, NC 27028 is currently listed for sale with an asking price of $429,900. This property was built in 2006 and has 3 bedrooms and 2 full and 1 partial baths. Turnberry Drive is located in the Turnberry At Boxwood Village subdivision. Search Turnberry At Boxwood Village real estate on www.lakenormanrealty.com today.