
BEDS3
BATHS2 full
MLS#1221801
STATUSActive
PROPERTY TYPEResidential - Single Family
Property Description
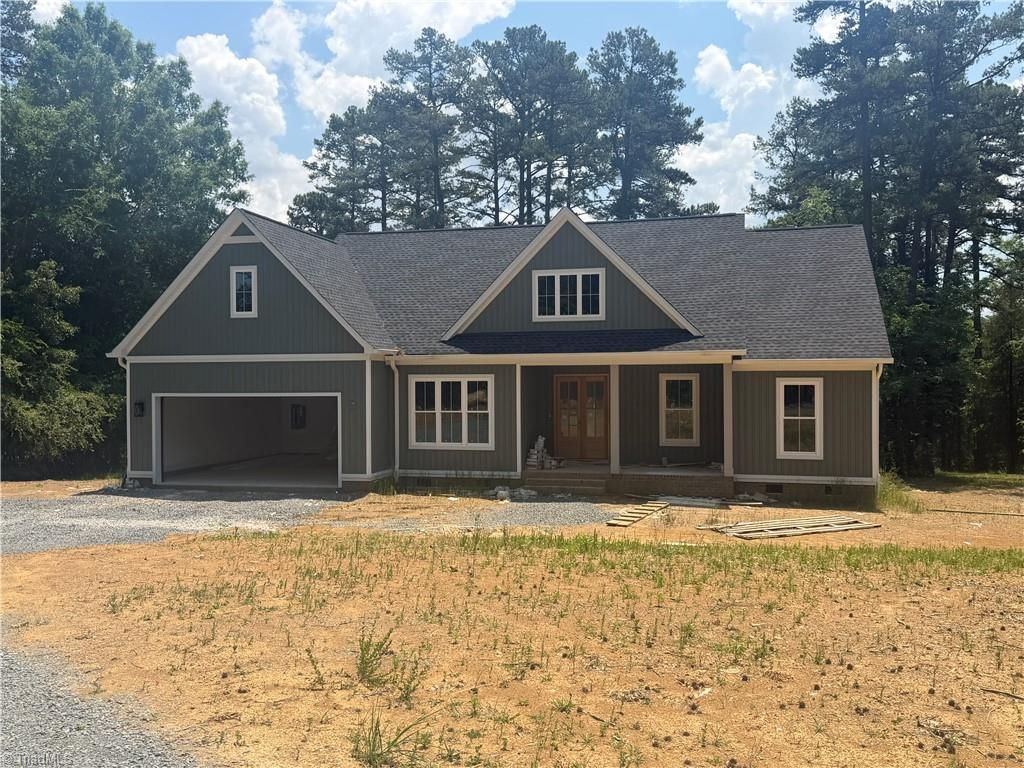
Rare opportunity to show exceptional new construction on High Rock Lake by Brian Whitley Construction where quality craftsmanship meets lake life. This 3BR/2BA home was designed to stand out, featuring soaring 10â?? ceilings, oversized windows flooding the home with natural light, upgraded 8â?? doors in main living areas, and custom craftsman-style trim creating an elevated, custom-built feel throughout. Interior highlights include beautiful quartz countertops, decorative tray ceiling with X accent detail, and semi-custom cabinetry by Carter Cabinets adding both quality and character. Thoughtfully selected finishes set this home apart from typical new construction. Whether buyers envision mornings on the water, boating, fishing, sunset views, or entertaining lakeside, this property offers the lifestyle many search for but rarely find. New pier to be installed prior to closing, creating even more opportunity to enjoy everything High Rock Lake has to offer!
Property Features
Property Type: Residential - Single Family
Cooling: Central Air
Fireplaces: 1
Fuel Type: Electric
Garage: 2 car attached
Garage: Attached Garage
Heating: Heat Pump, Electric
Lot Size: 1.95 Acres
Stories: 1.0
Year Built: 2026
Feature Descriptions
Appliance: Dishwasher, Free-Standing Range, Cooktop, Electric Water Heater
Days on Site: 2
Exterior: Vinyl Siding
Exterior: Lighting
Fireplace: Living Room
Flooring: Tile, Wood
Interior: Ceiling Fan(s), Dead Bolt(s), Kitchen Island, Pantry, Solid Surface Counter
Lot Dimensions: 1.95 acre(s)
Sewer: Septic Tank
Total Rooms: 7
Water: Well
Water Heater: Electric
Listed By / Shown By
Listed By
Agency Name: RE/MAX Central Realty
Agency Contact: 336-626-5600
Shown By
Agency Title: Lake Norman Realty
Agency Phone: 704-450-1175

Estimate Your Payment
Estimated Payment
$ 4,715.27 per month $4,470.30 Principal & Interest $0.00 Property Tax (data not provided by mls) $244.97 Homeowner's Insurance
136 Serenity Pointe | MLS# 1221801
This single family home located at 136 Serenity Pointe , Denton, NC 27239 is currently listed for sale with an asking price of $839,900. This property was built in 2026 and has 3 bedrooms and 2 full baths. Search Denton real estate on www.lakenormanrealty.com today.