
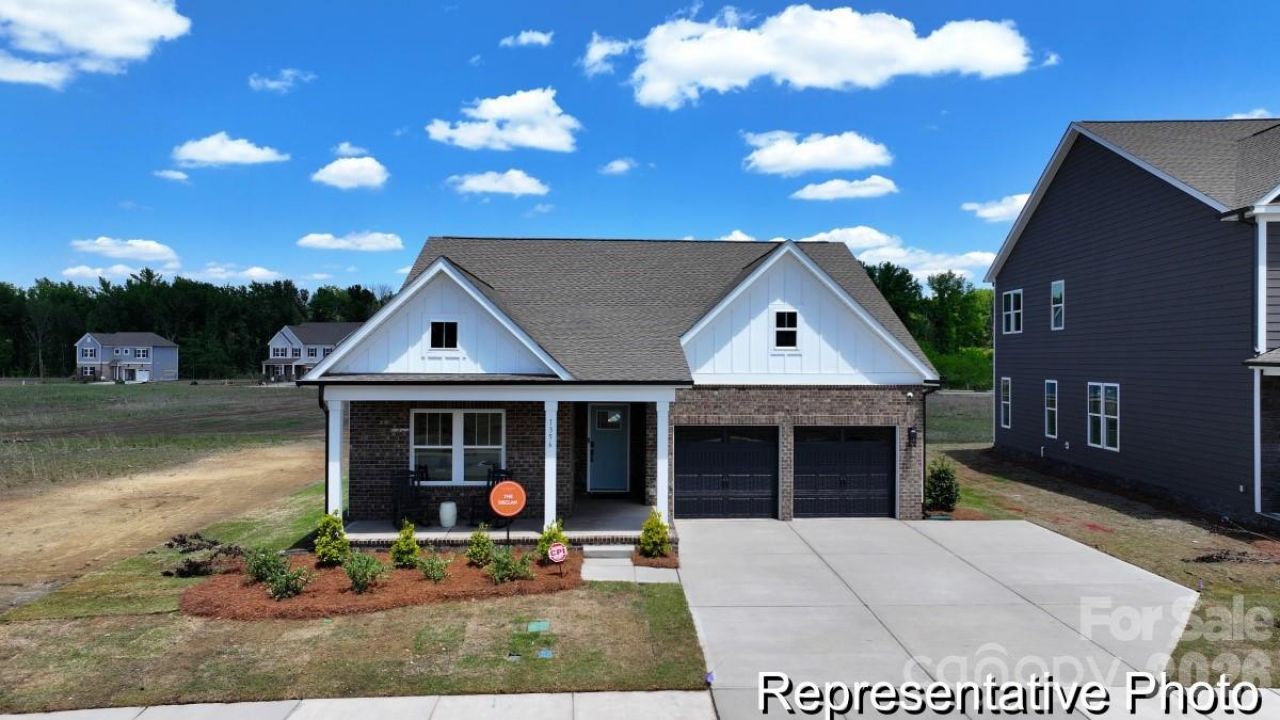
BEDS3
BATHS2 full
SQUARE FEET1,686
MLS#4386485
STATUSActive
PROPERTY TYPEResidential - Single Family
SUBDIVISIONColvin Park
Property Description
Build your dream home! The Declan, a 4 BR / 3 BA modern semi-custom proposed home in the desirable Colvin Park community in Rock Hill. This versatile plan features an optional second floor with oversized loft, additional bedroom, and full bathroom. The entry opens to spacious secondary bedrooms and a full bath, leading to an open dining area and an oversized L-shaped kitchen showcasing one of the largest islands in the series?ideal for cooking, gathering, and entertaining. The kitchen flows seamlessly into a generous great room and a private primary suite featuring a large walk-in closet and a thoughtfully designed bath. With a range of customization options and finish upgrades, The Declan allows you to tailor the home to your lifestyle, delivering exceptional flexibility and value in one of Rock Hill's most inviting communities.
Property Features
Property Type: Residential - Single Family
Garage: 2 car attached
Heating: Heat Pump
Lot Size: 0.10 Acres
Roof Type: Fiberglass
Year Built: 2026
Amenities
Cable Prewire
Entrance Foyer
Kitchen Island
Open Floorplan
Pantry
Walk-In Closet(s)
Walk-In Pantry
Feature Descriptions
Appliances: Dishwasher, Disposal, Electric Cooktop, Exhaust Hood, Microwave, Plumbed For Ice Maker, Wall Oven
Exterior: Brick Partial, Fiber Cement, Stone Veneer, Vinyl
Flooring: Carpet, Laminate, Tile, Vinyl
Foundation: Slab
HOA Fee: $550/ Annually
Laundry: Electric Dryer Hookup, Laundry Room, Upper Level, Washer Hookup
Parcel#: 6001604037
Parking: Driveway, Attached Garage, Garage Door Opener, Keypad Entry
Patio/Porch: Front Porch
Security: Carbon Monoxide Detector(s), Smoke Detector(s)
Sewer: Public Sewer
Water: City
Window Features: Insulated Window(s)
Local Schools
High School: South Pointe (SC)
Middle School: Saluda Trail
Elementary School: Oakdale
Listed By / Shown By
Listed By
Agency Name: TLS Realty LLC
Agency Contact: kwilson@tlsrealtyllc.com
Shown By
Agency Title: Lake Norman Realty
Agency Phone: 704-450-1175

Estimate Your Payment
Estimated Payment
$ 2,240.02 per month $2,123.65 Principal & Interest $0.00 Property Tax (data not provided by mls) $116.38 Homeowner's Insurance
1359 Tappan Avenue , Unit 112p | MLS# 4386485
This single family home located at 1359 Tappan Avenue , Unit 112p, Rock Hill, SC 29730 is currently listed for sale with an asking price of $399,000. This property was built in 2026 and has 3 bedrooms and 2 full baths with 1686 sq. ft. Tappan Avenue , Unit 112p is located in the Colvin Park subdivision. Search Colvin Park real estate on www.lakenormanrealty.com today.