
BEDS5
BATHS3 full 1 partial
SQUARE FEET3,629
MLS#4410592
STATUSActive
PROPERTY TYPEResidential - Single Family
SUBDIVISIONSouthern Trace
Property Description
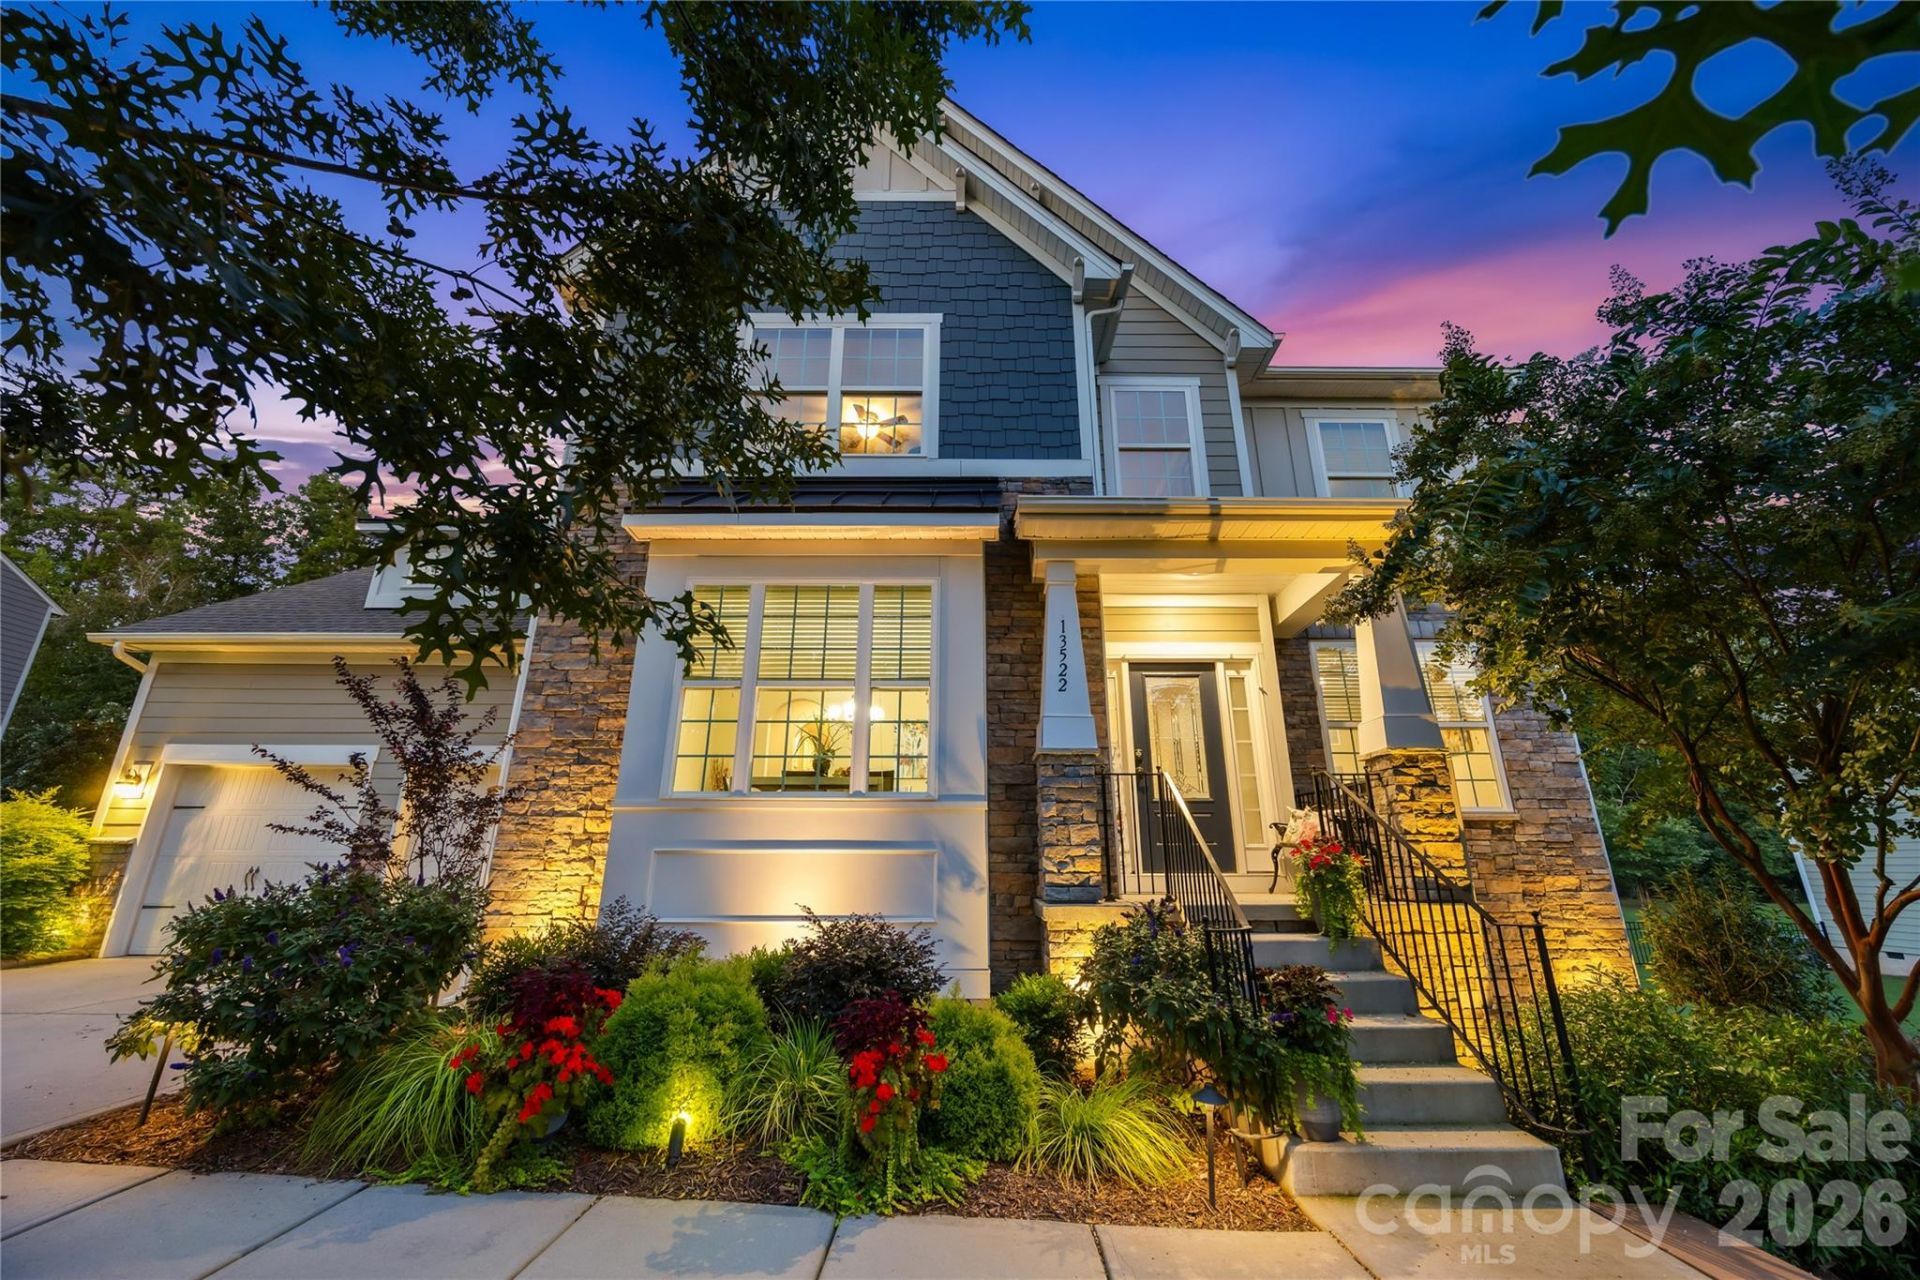
Well-maintained 5 bedroom home in the Southern Trace neighborhood with a stunning grotto-style pool. The house features a spacious kitchen with a gas cooktop, double ovens, an island, and a walk-in pantry. A butler's pantry connects the kitchen to the formal dining room. The Great Room has a gas fireplace and there's ample space for a breakfast table. The main level primary suite has a door to the screened porch, a spacious bathroom with a shower and soaker tub, and a custom closet system. A home office with French doors and the laundry room with built-in storage cabinets complete the first floor. Upstairs you'll find three additional spacious bedrooms along with a 5th bedroom/bonus room and two full bathrooms. The bonus room has surround sound speakers. Hardwood floors on the main floor and upgraded carpet. The backyard is beautifully landscaped around the saltwater pool, accented by a waterfall, stone details and professional landscape lighting. A screened porch and stone paver patio offer plenty of seating options to enjoy the beautiful view. The fully fenced backyard has additional open space for recreation. Full yard irrigation. Storage space located in the crawl space. The Southern Trace neighborhood has a community pool, playground, and sidewalks.
Property Features
Property Type: Residential - Single Family
Fenced: Yes
Garage: 2 car attached
Heating: Central
Lot Size: 0.37 Acres
Year Built: 2017
Amenities
Attic Stairs Pulldown
Entrance Foyer
Garden Tub
Kitchen Island
Open Floorplan
Pantry
Walk-In Closet(s)
Walk-In Pantry
In-Ground Irrigation
Feature Descriptions
Appliances: Dishwasher, Disposal, Double Oven, Gas Cooktop, Microwave
Community Features: Outdoor Pool, Playground, Sidewalks, Street Lights
Days on Site: 6
Exterior: Fiber Cement, Stone Veneer
Fireplace: Gas Log, Great Room
Flooring: Carpet, Hardwood, Tile
Foundation: Crawl Space
HOA Fee: $271.49/ Quarterly
Laundry: Laundry Room, Main Level
Other Equipment: Surround Sound
Parcel#: 217-262-16
Parking: Attached Garage, Garage Door Opener, Garage Faces Front
Patio/Porch: Front Porch, Patio, Rear Porch, Screened
Security: yes
Security: Security System
Sewer: Public Sewer
Swimming Pool: Yes
Swimming Pool: In Ground, Outdoor Pool
Water: City
Local Schools
High School: Palisades
Middle School: Southwest
Elementary School: Palisades Park
Listed By / Shown By
Listed By
Agency Name: Terra Vista Realty
Agency Contact: 704-780-1448
Shown By
Agency Title: Lake Norman Realty
Agency Phone: 704-450-1175

Estimate Your Payment
Estimated Payment
$ 4,070.21 per month $3,858.75 Principal & Interest $0.00 Property Tax (data not provided by mls) $211.46 Homeowner's Insurance
13522 Hyperion Hills Lane | MLS# 4410592
This single family home located at 13522 Hyperion Hills Lane, Charlotte, NC 28278 is currently listed for sale with an asking price of $725,000. This property was built in 2017 and has 5 bedrooms and 3 full and 1 partial baths with 3629 sq. ft. Hyperion Hills Lane is located in the Southern Trace subdivision. Search Southern Trace real estate on www.lakenormanrealty.com today.