
BEDS2
BATHS2 full 1 partial
SQUARE FEET1,625
MLS#4399701
STATUSActive
PROPERTY TYPEResidential - Townhouse
SUBDIVISIONWrights Crossing
Property Description
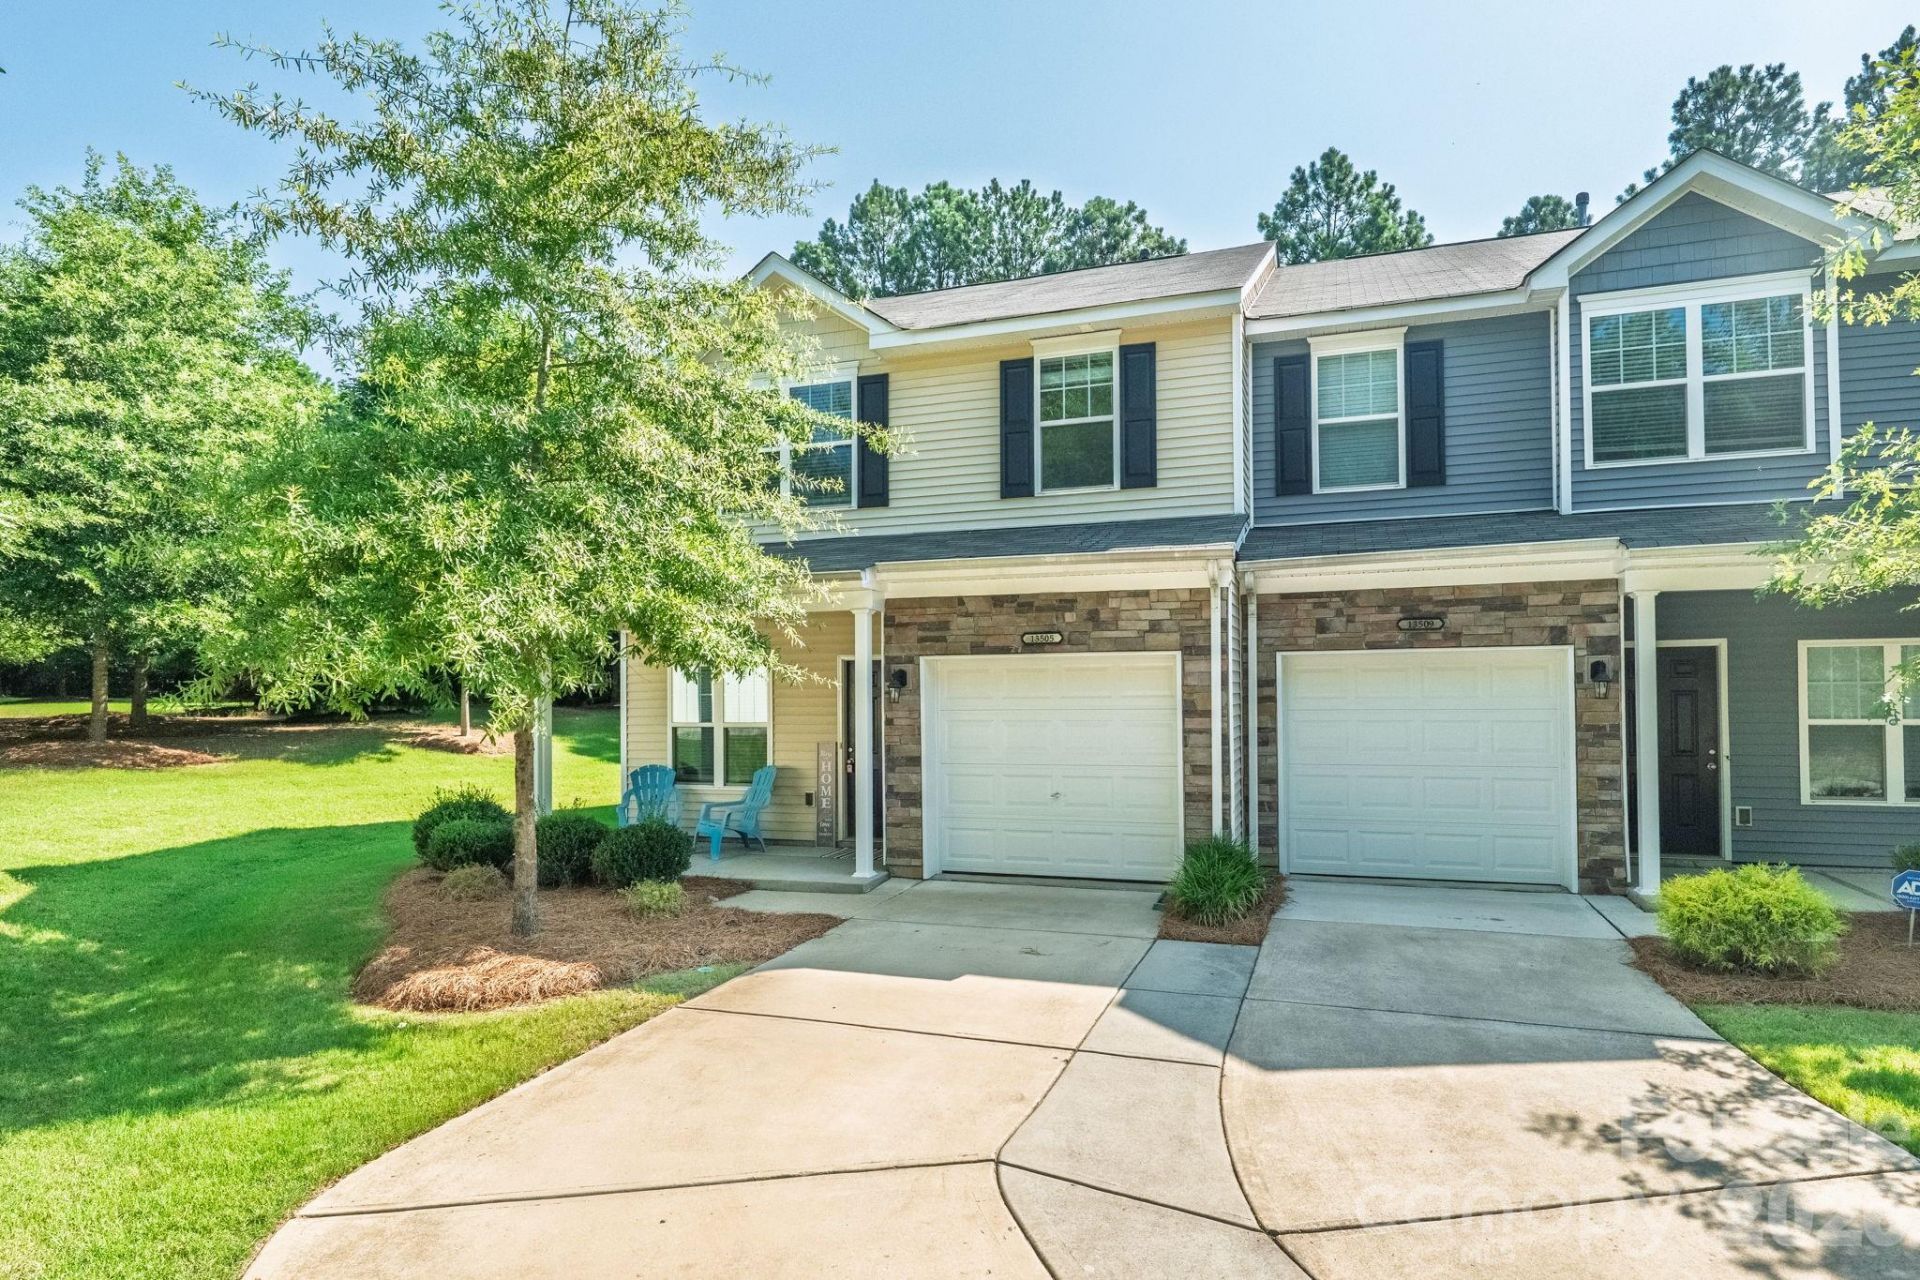
Welcome to this beautifully maintained end-unit townhome, perfectly situated on a premium corner lot at the end of a quiet cul-de-sac! Enjoy added privacy, abundant natural light, and an oversized driveway that accommodates 3?4 vehicles, plus a one-car garage with manual operation. The open-concept main level showcases beautiful hardwood flooring throughout and a stylish kitchen featuring a large granite island, perfect for entertaining. All appliances, including the refrigerator, washer, and dryer, convey. Upstairs, the spacious loft offers endless possibilities as a playroom, family room, or home office. Residents also enjoy access to the community pool, perfect for relaxing and enjoying the warmer months. As an added bonus, the HOA includes water and trash service, providing immediate monthly savings. Conveniently located near shopping, dining, and major highways, this move-in-ready home offers the perfect blend of comfort, style, and value.
Property Features
Property Type: Residential - Townhouse
Garage: 1 car attached
Heating: Central
Lot Size: 0.05 Acres
Roof Type: Architectural Shingle
Year Built: 2018
Feature Descriptions
Appliances: Dishwasher, Electric Cooktop, Refrigerator with Ice Maker, Washer/Dryer
Community Features: Outdoor Pool
Days on Site: 6
Exterior: Vinyl
Flooring: Other - See Remarks
Foundation: Slab
HOA Fee: $297/ Monthly
Laundry: Laundry Room
Lot: Corner Lot, Cul-De-Sac, End Unit
Parcel#: 199-554-01
Parking: Attached Garage
Sewer: Other - See Remarks
Water: Other - See Remarks
Local Schools
High School: Unspecified
Middle School: Unspecified
Elementary School: Unspecified
Listed By / Shown By
Listed By
Agency Name: Keller Williams Ballantyne Area
Agency Contact: gabriela.fuentes@kw.com
Shown By
Agency Title: Lake Norman Realty
Agency Phone: 704-450-1175

Estimate Your Payment
Estimated Payment
$ 1,768.44 per month $1,676.56 Principal & Interest $0.00 Property Tax (data not provided by mls) $91.88 Homeowner's Insurance
13505 Browhill Lane | MLS# 4399701
This townhouse located at 13505 Browhill Lane, Charlotte, NC 28278 is currently listed for sale with an asking price of $315,000. This property was built in 2018 and has 2 bedrooms and 2 full and 1 partial baths with 1625 sq. ft. Browhill Lane is located in the Wrights Crossing subdivision. Search Wrights Crossing real estate on www.lakenormanrealty.com today.