
BEDS4
BATHS2 full 1 partial
SQUARE FEET2,859
MLS#4412700
STATUSActive
PROPERTY TYPEResidential - Single Family
SUBDIVISIONStafford
Property Description
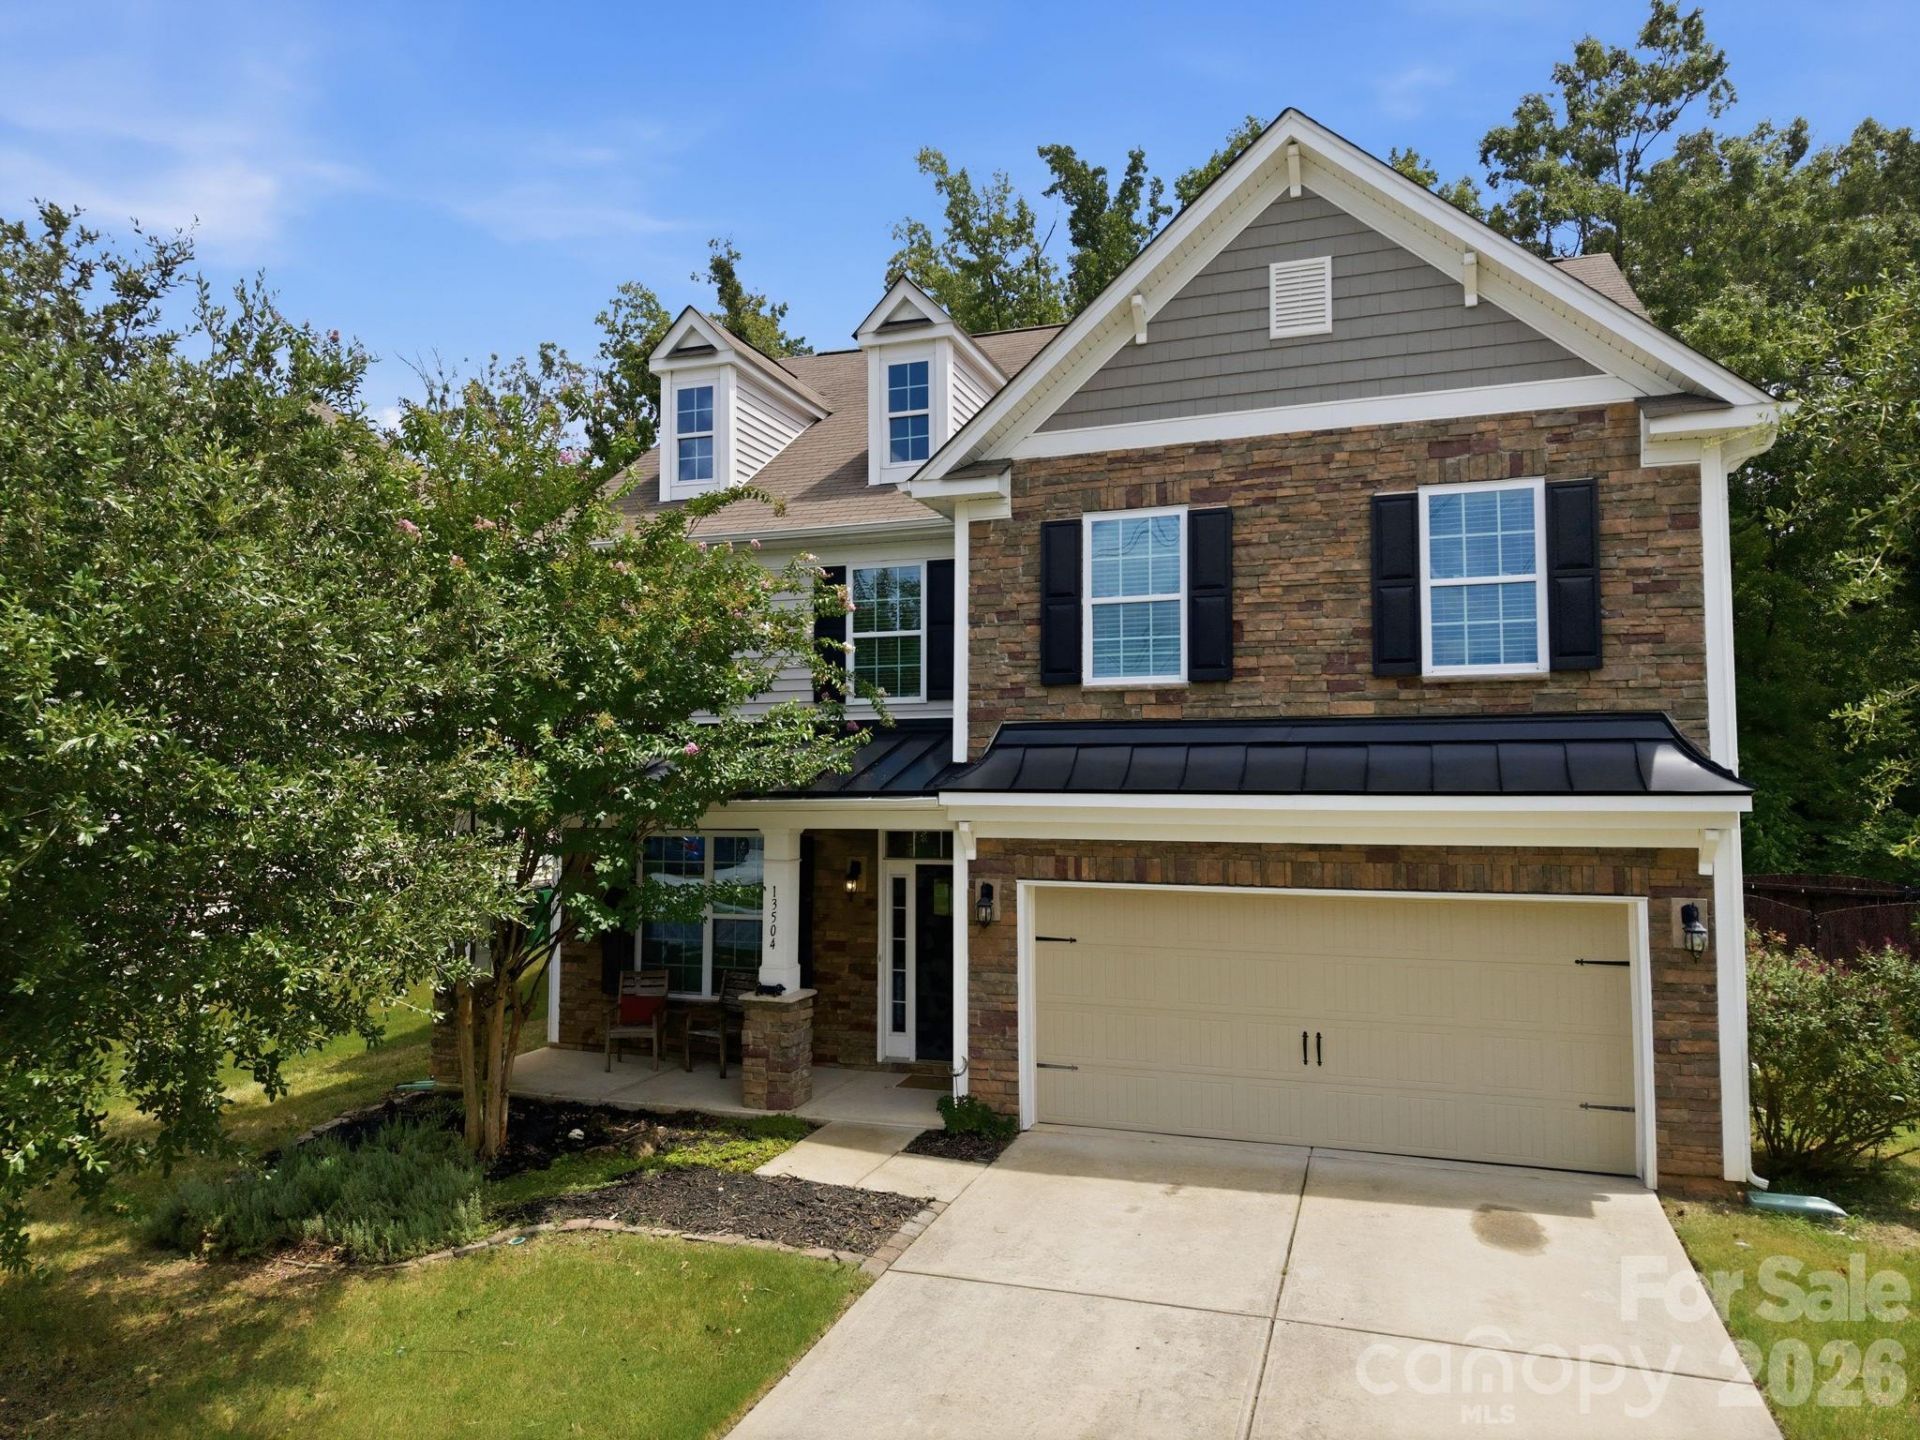
Welcome home to a beautifully maintained, move-in-ready 4 bed, 2.5 bath in the highly sought-after Stafford neighborhood, where comfort, space and privacy come together. Step inside to a light-filled foyer with 9-foot ceilings, crown molding, wainscoting and engineered hardwood floors that flow through the main level. The spacious kitchen is made for gathering, featuring 42-inch cabinets, stainless steel appliances, a walk-in pantry and an oversized breakfast bar, all opening to the dining area and inviting living room with gas fireplace. Upstairs, the generous primary suite offers a true escape with a tray ceiling, oversized walk-in closet and spa-like bath with dual vanity, soaking tub and tiled shower. 3 additional bedrooms, a Jack-and-Jill bath and a convenient laundry room provide plenty of space and flexibility. Outside, enjoy a fenced backyard and patio bordered by wooded common area on two sides. It is perfect for grilling, entertaining or simply unwinding with added privacy. Fresh paint, new carpet, a finished two-car garage and solar energy system complete the home. All of this in a convenient location with easy access to major highways, schools, shopping, dining and everyday conveniences.
Property Features
Property Type: Residential - Single Family
Fenced: Yes
Garage: 2 car attached
Heating: Forced Air
Lot Size: 0.25 Acres
Roof Type: Architectural Shingle
Year Built: 2015
Feature Descriptions
Appliances: Dishwasher, Disposal, Dryer, Electric Cooktop, Electric Oven, Ice Maker, Microwave, Oven, Refrigerator, Refrigerator with Ice Maker, Washer
Community Features: Clubhouse, Outdoor Pool, Playground, Sidewalks, Street Lights
Days on Site: 11
Exterior: Stone Veneer, Vinyl
Fireplace: Gas Log, Living Room
Flooring: Carpet, Hardwood, Tile, Vinyl
Foundation: Slab
HOA Fee: $178/ Quarterly
Laundry: Electric Dryer Hookup, Laundry Room, Upper Level
Parcel#: 105-382-33
Parking: Driveway, Attached Garage, Garage Door Opener, Garage Faces Front, Keypad Entry
Patio/Porch: Front Porch, Patio
Sewer: Public Sewer
Utilities: Cable Connected, Electricity Connected, Natural Gas, Solar
Water: City
Local Schools
High School: Rocky River
Middle School: Northridge
Elementary School: Reedy Creek
Listed By / Shown By
Listed By
Agency Name: Keller Williams South Park
Agency Contact: adamjupiter.realestate@gmail.com
Shown By
Agency Title: Lake Norman Realty
Agency Phone: 704-450-1175

Estimate Your Payment
Estimated Payment
$ 2,526.34 per month $2,395.09 Principal & Interest $0.00 Property Tax (data not provided by mls) $131.25 Homeowner's Insurance
13504 David Jennings Avenue | MLS# 4412700
This single family home located at 13504 David Jennings Avenue, Charlotte, NC 28213 is currently listed for sale with an asking price of $450,000. This property was built in 2015 and has 4 bedrooms and 2 full and 1 partial baths with 2859 sq. ft. David Jennings Avenue is located in the Stafford subdivision. Search Stafford real estate on www.lakenormanrealty.com today.