
BEDS3
BATHS2 full 1 partial
SQUARE FEET2,207
MLS#4385712
STATUSActive Under Contract
PROPERTY TYPEResidential - Single Family
SUBDIVISIONEnclave
Property Description
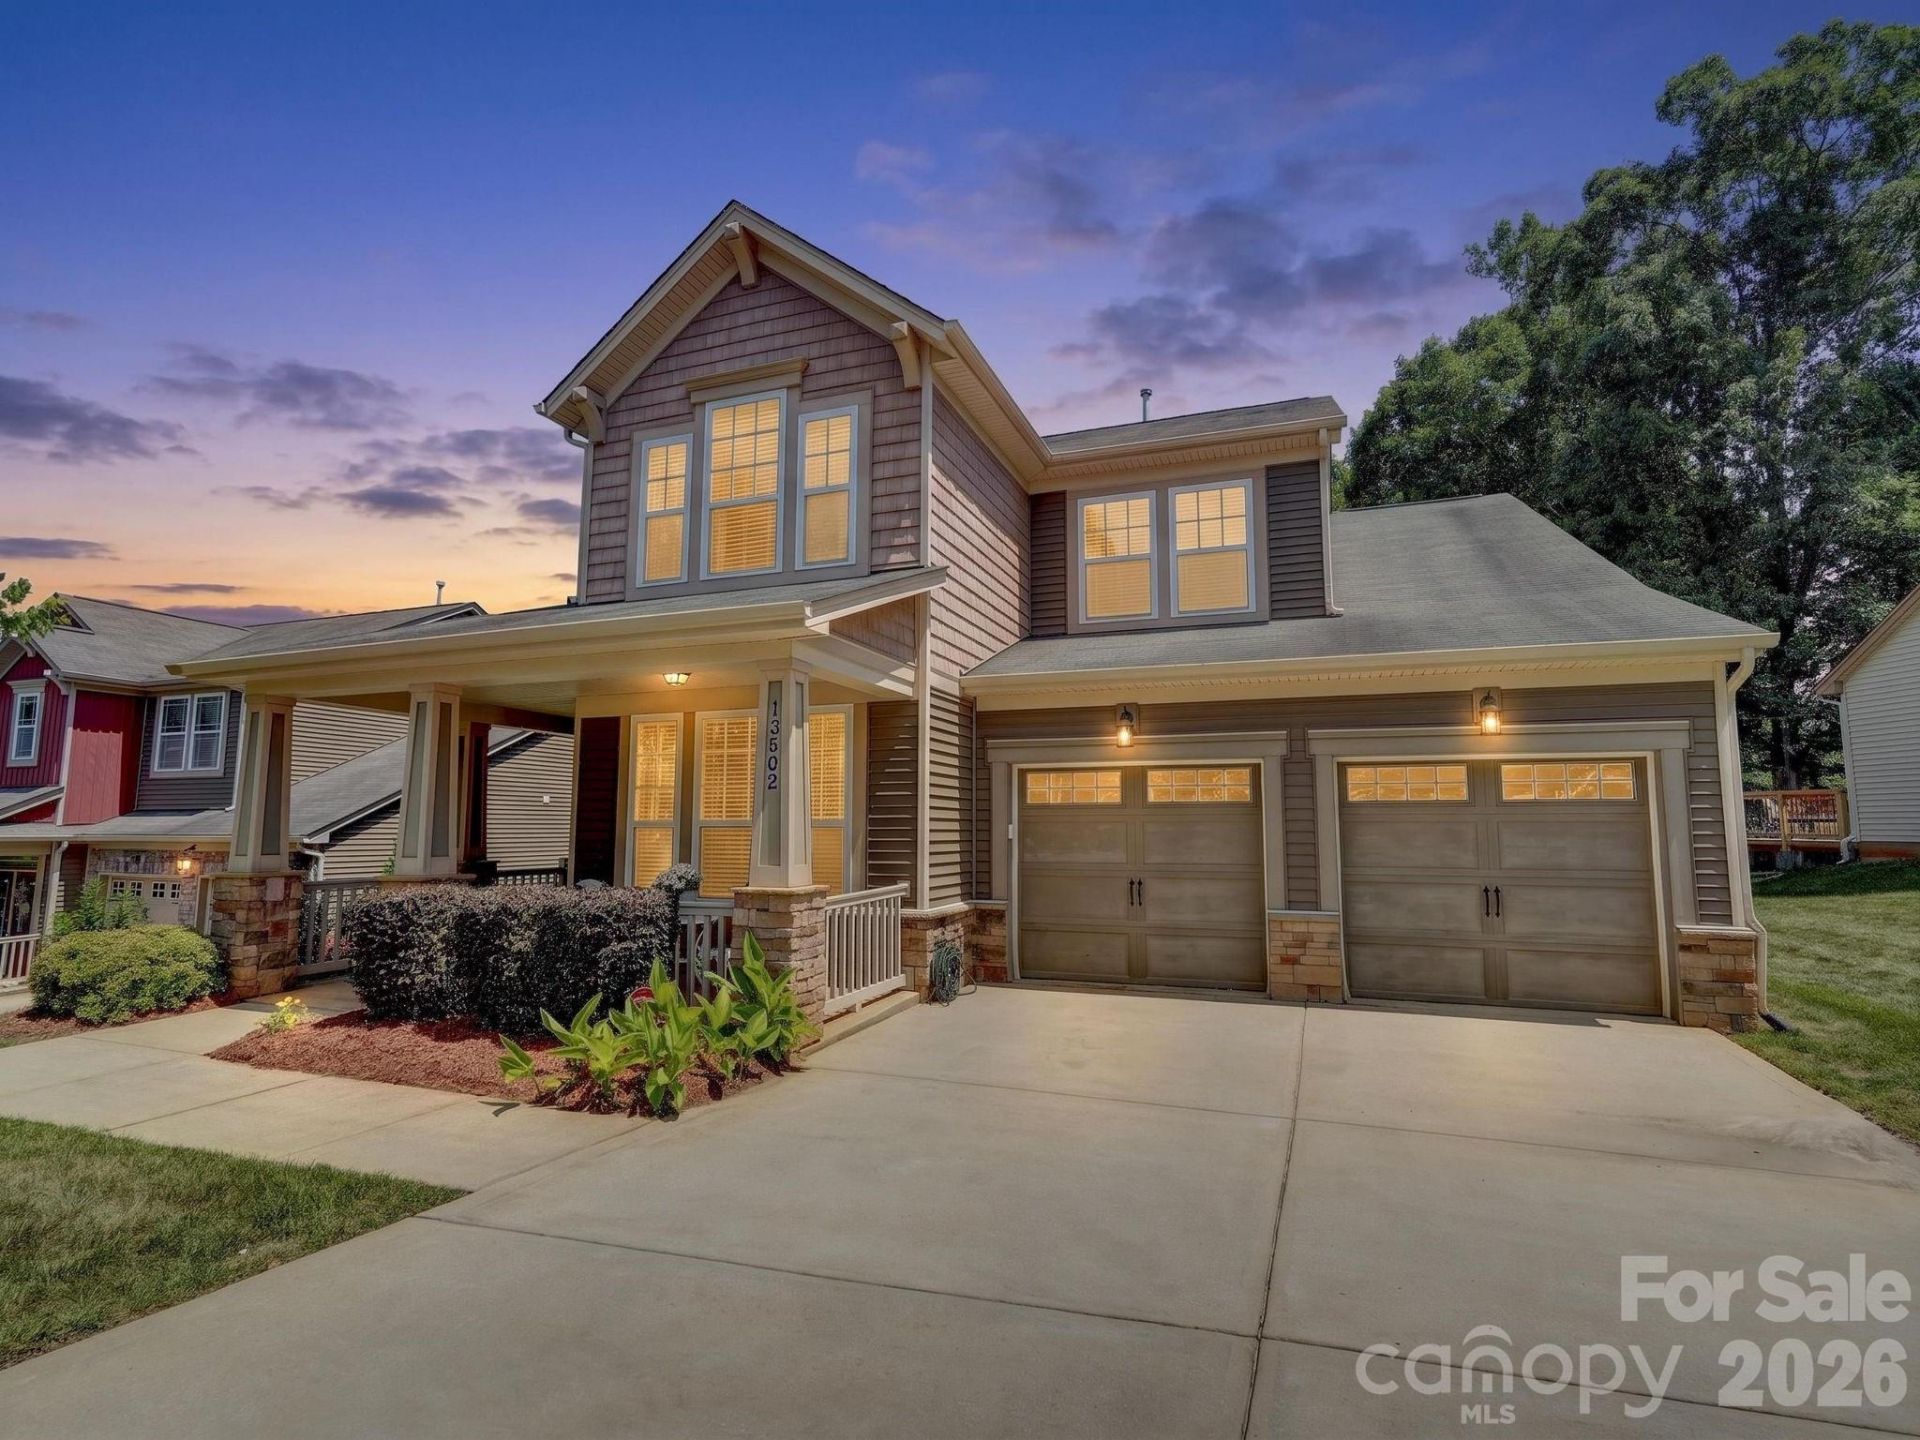
Located on a premium lot in The Enclave, this home is packed with style and functionality. Fantastic curb appeal welcomes you with a relaxing front porch and mature landscaping. Prepare to be impressed inside by the two-story foyer and gorgeous curved staircase. There's a spacious formal dining room that could also serve as a great home office option. The kitchen is beautifully appointed with granite countertops, stainless steel appliances, an island, and an additional wall of built-ins offering fantastic storage. It opens to a second dining area and the living room, complete with a tray ceiling and gas fireplace. The main level also features a powder room and convenient drop zone area. Upstairs, relax in the second hangout space, a loft/flex room currently used as a den (could also be closed in to be bedroom 4). The primary suite is privately situated at the back of the home and features a bath with dual vanities, a shower, soaking tub, and not one, but TWO walk-in closets. The two secondary bedrooms are both spacious, including one with a vaulted ceiling, and share a well-appointed hall bath. Laundry is conveniently located just outside the bedrooms. Grill out on the back patio overlooking one of the best backyards in the community ? flat, fully fenced, and ready for summer enjoyment. Speaking of summer, the home also features a brand new AC, just installed. Conveniently located just four minutes from RiverGate Shopping Center and only 10 minutes from Lake Wylie boat access. Welcome home!
Property Features
Property Type: Residential - Single Family
Fenced: Yes
Garage: 2 car attached
Heating: Central
Lot Size: 0.22 Acres
Roof Type: Composition
Year Built: 2011
Amenities
Entrance Foyer
Garden Tub
Kitchen Island
Open Floorplan
Walk-In Closet(s)
Feature Descriptions
Appliances: Dishwasher, Disposal, Electric Range, Microwave
Days on Site: 52
Exterior: Stone Veneer, Vinyl
Fireplace: Gas Log, Living Room
Foundation: Slab
Laundry: Laundry Room
Parcel#: 219-125-44
Parking: Attached Garage
Sewer: Public Sewer
Water: City
Local Schools
High School: Palisades
Middle School: Southwest
Elementary School: River Gate
Listed By / Shown By
Listed By
Agency Name: Nestlewood Realty, LLC
Agency Contact: bobby@nestlewoodrealty.com
Shown By
Agency Title: Lake Norman Realty
Agency Phone: 704-450-1175

Estimate Your Payment
Estimated Payment
$ 2,627.39 per month $2,490.89 Principal & Interest $0.00 Property Tax (data not provided by mls) $136.50 Homeowner's Insurance
13502 Reunion Street | MLS# 4385712
This single family home located at 13502 Reunion Street, Charlotte, NC 28278 is currently listed for sale with an asking price of $468,000. This property was built in 2011 and has 3 bedrooms and 2 full and 1 partial baths with 2207 sq. ft. Reunion Street is located in the Enclave subdivision. Search Enclave real estate on www.lakenormanrealty.com today.