
BEDS3
BATHS2 full
MLS#1232960
STATUSActive
PROPERTY TYPEResidential - Single Family
SUBDIVISIONBelews Lake Acres
Property Description
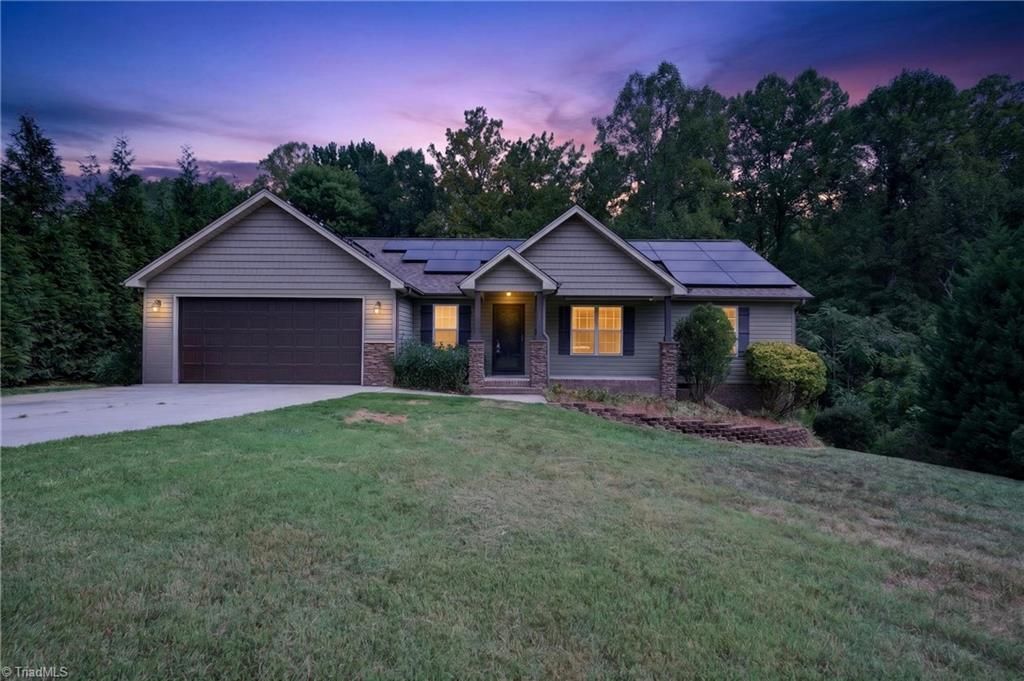
Welcome to lake living on one level! Less than a mile from Carolina Marina, this beautifully maintained 2015 home offers the perfect combination of country charm,comfort and privacy! Immaculate! A welcoming southern front porch leads into a spacious Living room with vaulted ceiling and an open inviting feel. The fabulous kitchen boasts a center island, beautiful cabinetry, pantry, smooth-top range, refrigerator and opens into the dining area. The Primary suite is conveniently located on the main level, while and the secondary bedrooms are thoughtfully positioned on the opposite side of the home. A dedicated laundry room adds everyday conveniences and extra storage space. Enjoy outdoors on your private deck with wonderful retractable awning overlooking the peaceful, fenced backyard- perfect for relaxing, entertaining, gardening or simply enjoying the quiet surroundings. This home is a great find: two car garage and a fantastic location! Move-in ready! Country setting at its best!
Property Features
Property Type: Residential - Single Family
Cooling: Central Air
Fenced: Yes
Fireplaces: 1
Fuel Type: Electric
Garage: Attached Garage, Front Load Garage
Garage: 2 car attached
Heating: Heat Pump, Electric
Home Style: Ranch
Lot Size: 1.21 Acres
Stories: 1.0
Year Built: 2015
Feature Descriptions
Appliance: Electric Water Heater
Days on Site: 2
Exterior: Stone, Vinyl Siding
Exterior: Garden
Fireplace: Living Room
Flooring: Engineered Hardwood, Laminate, Tile
Interior: Built-in Features, Ceiling Fan(s), Kitchen Island, Pantry, Separate Shower, Vaulted Ceiling(s)
Lot: Partially Wooded
Lot Dimensions: 1.21 acre(s)
Sewer: Septic Tank
Total Rooms: 5
Water: Well
Water Heater: Electric
Wooded: Yes
Local Schools
High School: McMichael
Middle School: Western Rockingham
Elementary School: Huntsville
Listed By / Shown By
Listed By
Agency Name: KELLER WILLIAMS REALTY
Shown By
Agency Title: Lake Norman Realty
Agency Phone: 704-450-1175

Estimate Your Payment
Estimated Payment
$ 1,964.37 per month $1,862.31 Principal & Interest $0.00 Property Tax (data not provided by mls) $102.05 Homeowner's Insurance
135 Shelton Road | MLS# 1232960
This single family home located at 135 Shelton Road , Stokesdale, NC 27357 is currently listed for sale with an asking price of $349,900. This property was built in 2015 and has 3 bedrooms and 2 full baths. Shelton Road is located in the Belews Lake Acres subdivision. Search Belews Lake Acres real estate on www.lakenormanrealty.com today.