
BEDS5
BATHS3 full
SQUARE FEET2,834
MLS#4415123
STATUSActive
PROPERTY TYPEResidential - Single Family
Property Description
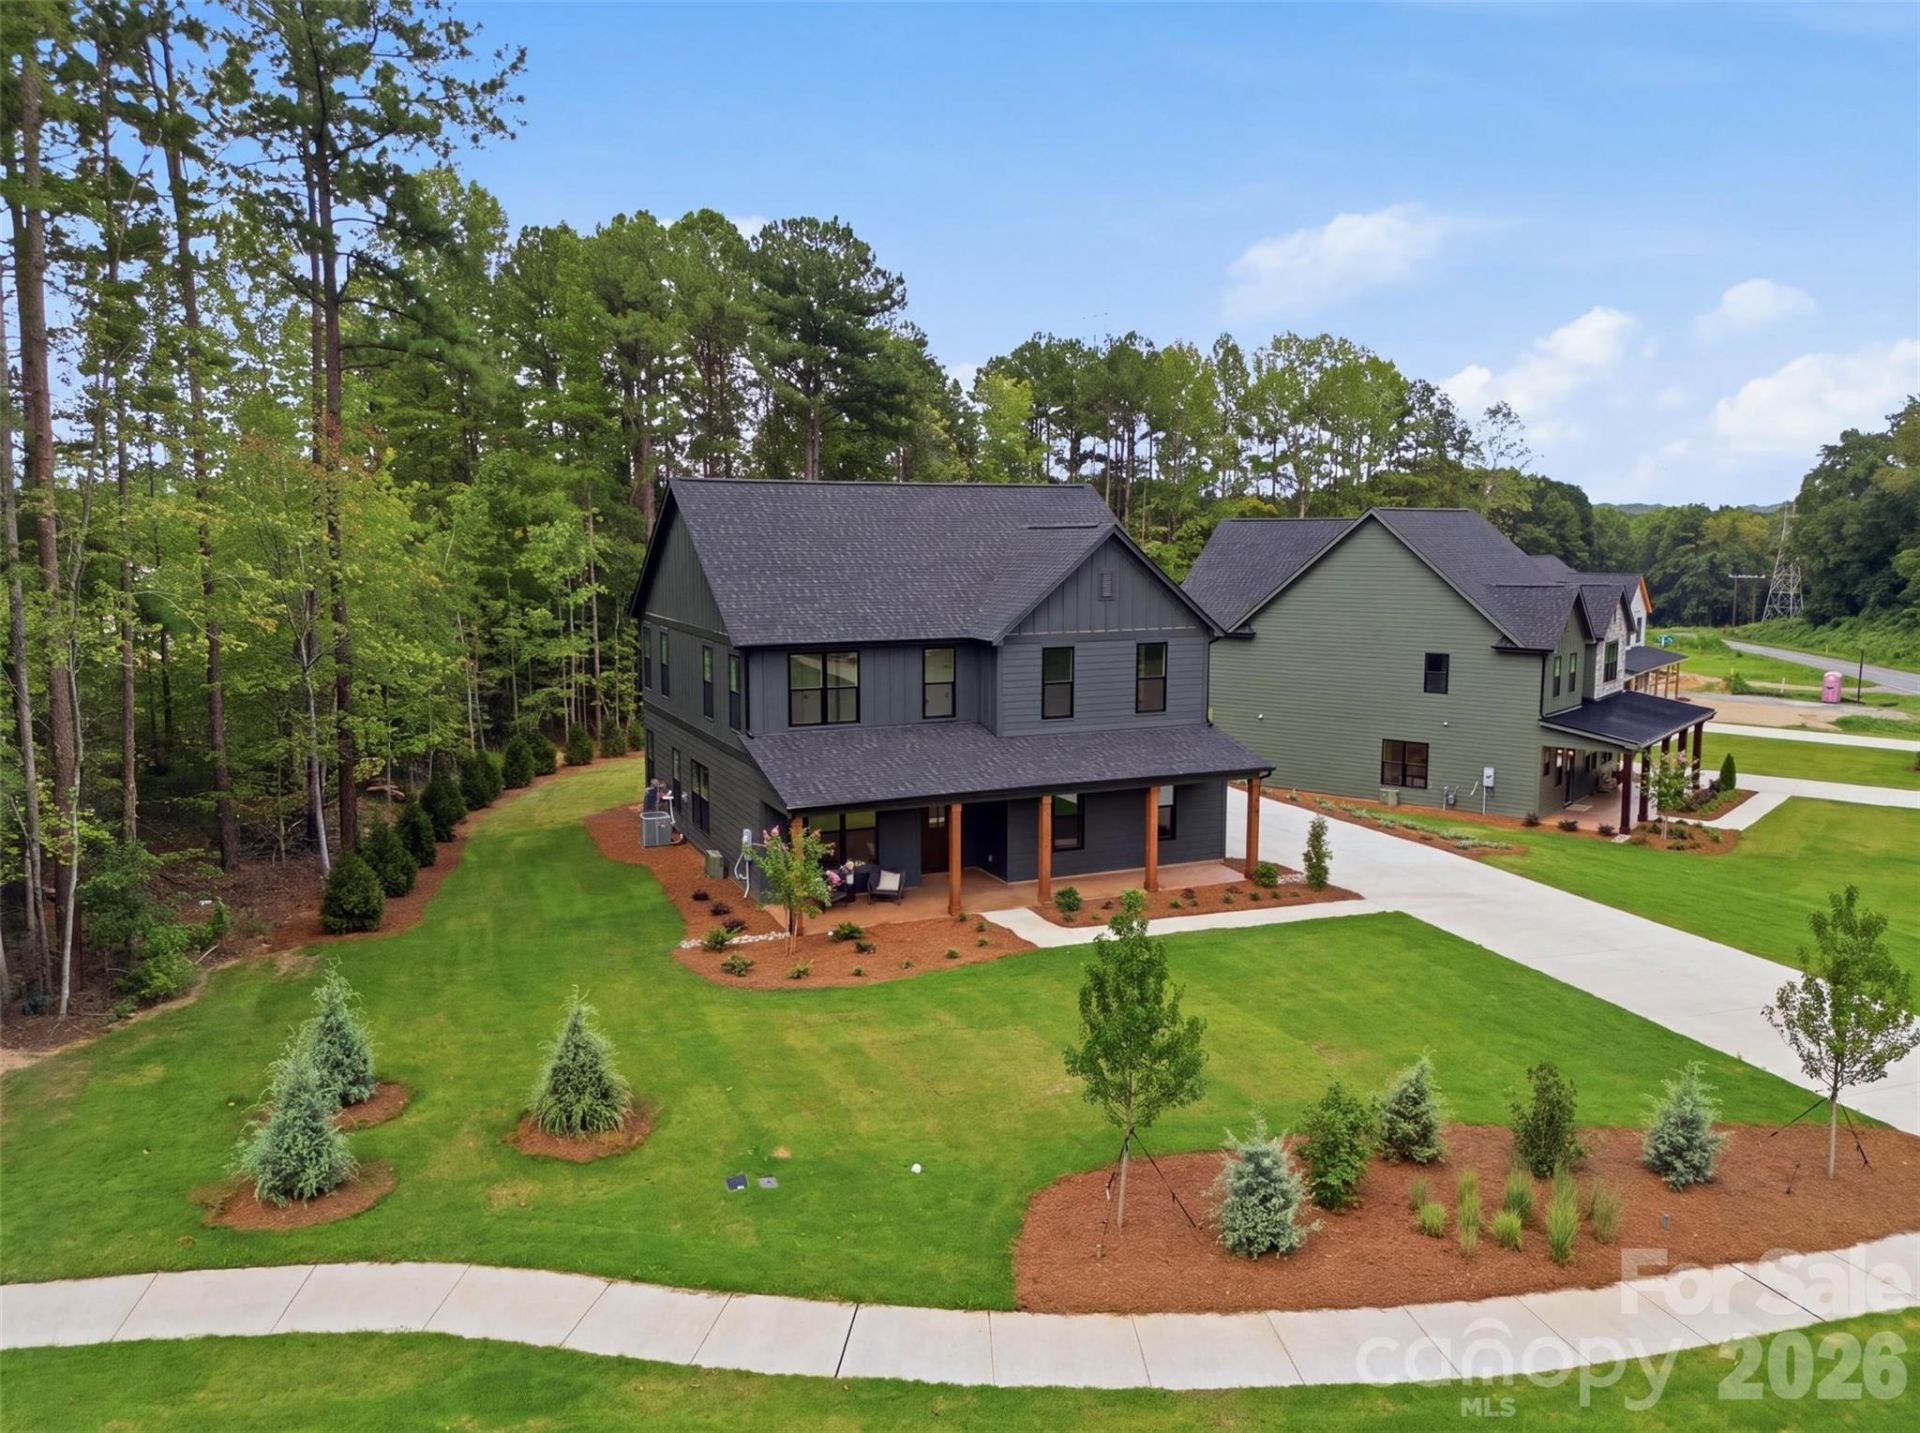
Welcome to 135 Parkdale Drive - a beautifully designed new construction home located approximately one mile from downtown Belmont, where you'll enjoy local shops and dining.Priced at $800,000, this five-bedroom, three-bath residence offers 2,834 square feet of thoughtfully crafted living space on a spacious 0.60-acre lot. The two-story Linden side-load model features striking James Hardie® Iron Gray siding, Rustic Black architectural shingles, black accents, cedar-wrapped columns, and a covered front porch that creates timeless modern farmhouse appeal. Inside, nine-foot ceilings, crown molding, Pure White walls, and natural White Oak hardwoods set the tone for a bright, inviting interior. The main level includes a guest bedroom and full bath, a private office with coffered ceiling detail, and a welcoming living room with a shiplap-accented fireplace. The kitchen is designed to impress with white shaker cabinetry, quartz countertops, a herringbone tile backsplash, matte black fixtures, and a KitchenAid appliance package. Upstairs, the vaulted primary suite with cedar beams connects to a spa-inspired bath featuring quartz countertops, brushed gold fixtures, and designer tile selections. With a side-load two-car garage, no HOA, and convenient access to Charlotte, Lake Wylie, and the airport, this home blends elevated finishes, functional design, and an unbeatable location.
Property Features
Property Type: Residential - Single Family
Garage: 2 car attached
Heating: Central
Lot Size: 0.60 Acres
Roof Type: Architectural Shingle
Year Built: 2026
Amenities
Attic Stairs Pulldown
Kitchen Island
Open Floorplan
Storage
Walk-In Closet(s)
In-Ground Irrigation
Feature Descriptions
Appliances: Bar Fridge, Dishwasher, Disposal, Exhaust Hood, Gas Range, Gas Water Heater, Tankless Water Heater
Days on Site: 8
Exterior: Hardboard Siding
Fireplace: Gas Log, Living Room
Flooring: Tile, Wood
Foundation: Slab
Laundry: Inside, Laundry Room, Upper Level
Parcel#: 316033
Parking: Driveway, Electric Vehicle Charging Station(s), Attached Garage, Garage Door Opener, Garage Faces Side
Patio/Porch: Covered, Front Porch
Security: Carbon Monoxide Detector(s), Smoke Detector(s)
Sewer: Public Sewer
Utilities: Electricity Connected, Natural Gas
Water: City
Local Schools
High School: South Point (NC)
Middle School: Belmont
Elementary School: Page
Listed By / Shown By
Listed By
Agency Name: Northstar Real Estate, LLC
Agency Contact: brettsellscharlotte@gmail.com
Shown By
Agency Title: Lake Norman Realty
Agency Phone: 704-450-1175

Estimate Your Payment
Estimated Payment
$ 4,491.27 per month $4,257.94 Principal & Interest $0.00 Property Tax (data not provided by mls) $233.33 Homeowner's Insurance
135 Parkdale Drive | MLS# 4415123
This single family home located at 135 Parkdale Drive , Belmont, NC 28012 is currently listed for sale with an asking price of $800,000. This property was built in 2026 and has 5 bedrooms and 3 full baths with 2834 sq. ft. Search Belmont real estate on www.lakenormanrealty.com today.