
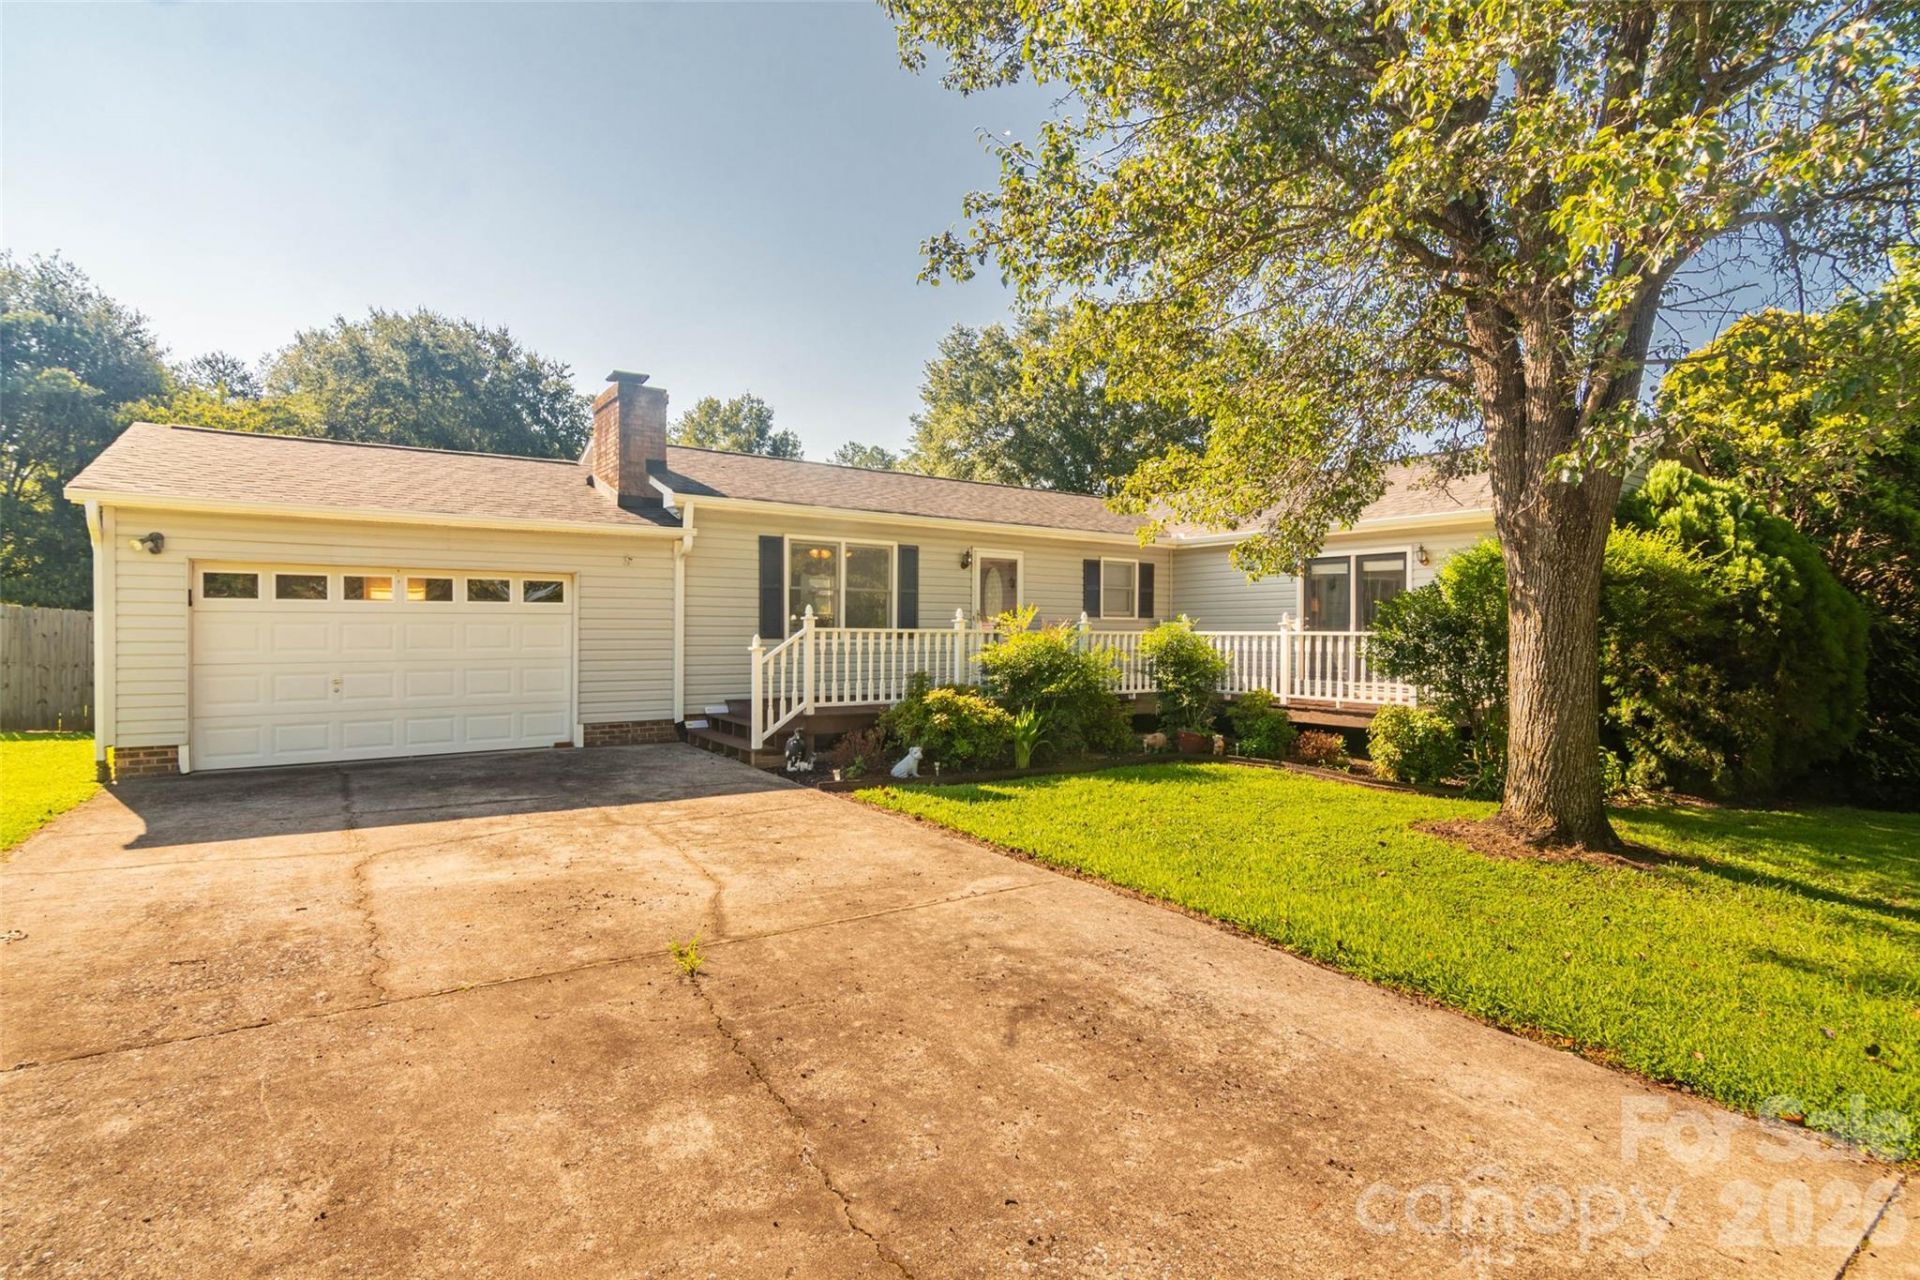
BEDS3
BATHS2 full
SQUARE FEET1,589
MLS#4410477
STATUSActive
PROPERTY TYPEResidential - Single Family
SUBDIVISIONHampstead Village
Property Description
Well maintained one level living with a beautiful inground pool. 3 BR, 2 BA ranch offering the ease of one level living and the perfect setup for entertaining both indoors and out. The spacious, updated kitchen features granite countertops, ample cabinetry and modern finishes that make cooking a pleasure. The large primary suite provides a comfortable retreat with plenty of space to unwind Enjoy year round relaxation in the bright sunroom, which overlooks and opens directly to your private inground swimming pool and fenced backyard - ideal for summer gatherings, morning coffee or peaceful evenings. A convenient outbuilding provides excellent storage for pool equipment and outdoor essentials. New HVAC in 2023. New roof and gutters in 2025. Don't miss the opportunity to make this property your own.
Property Features
Property Type: Residential - Single Family
Fenced: Yes
Garage: 1 car attached
Heating: Electric, Heat Pump
Lot Size: 0.49 Acres
Roof Type: Architectural Shingle
Year Built: 1981
Feature Descriptions
Appliances: Dishwasher, Electric Cooktop, Electric Oven, Electric Range, Electric Water Heater, Microwave, Refrigerator
Days on Site: 2
Exterior: Vinyl
Fireplace: Gas Log, Living Room, Propane
Flooring: Carpet, Vinyl
Foundation: Crawl Space
Laundry: Electric Dryer Hookup, Main Level, Washer Hookup
Other Equipment: Fuel Tank - Owned
Other Structures: Outbuilding
Parcel#: 327509
Parking: Driveway, Attached Garage
Patio/Porch: Deck, Patio
Sewer: Septic Installed
Swimming Pool: Fenced, In Ground, Outdoor Pool
Swimming Pool: Yes
Water: City
Window Features: Insulated Window(s)
Local Schools
High School: Unspecified
Middle School: Unspecified
Elementary School: Unspecified
Listed By / Shown By
Listed By
Agency Name: Odean Keever & Associates, Inc.
Agency Contact: barbkeever@gmail.com
Shown By
Agency Title: Lake Norman Realty
Agency Phone: 704-450-1175

Estimate Your Payment
Estimated Payment
$ 1,498.96 per month $1,421.09 Principal & Interest $0.00 Property Tax (data not provided by mls) $77.88 Homeowner's Insurance
135 Diamond Drive | MLS# 4410477
This single family home located at 135 Diamond Drive , Ellenboro, NC 28040 is currently listed for sale with an asking price of $267,000. This property was built in 1981 and has 3 bedrooms and 2 full baths with 1589 sq. ft. Diamond Drive is located in the Hampstead Village subdivision. Search Hampstead Village real estate on www.lakenormanrealty.com today.