
BEDS3
BATHS2 full
SQUARE FEET1,407
MLS#4415052
STATUSActive Under Contract
PROPERTY TYPEResidential - Single Family
Property Description
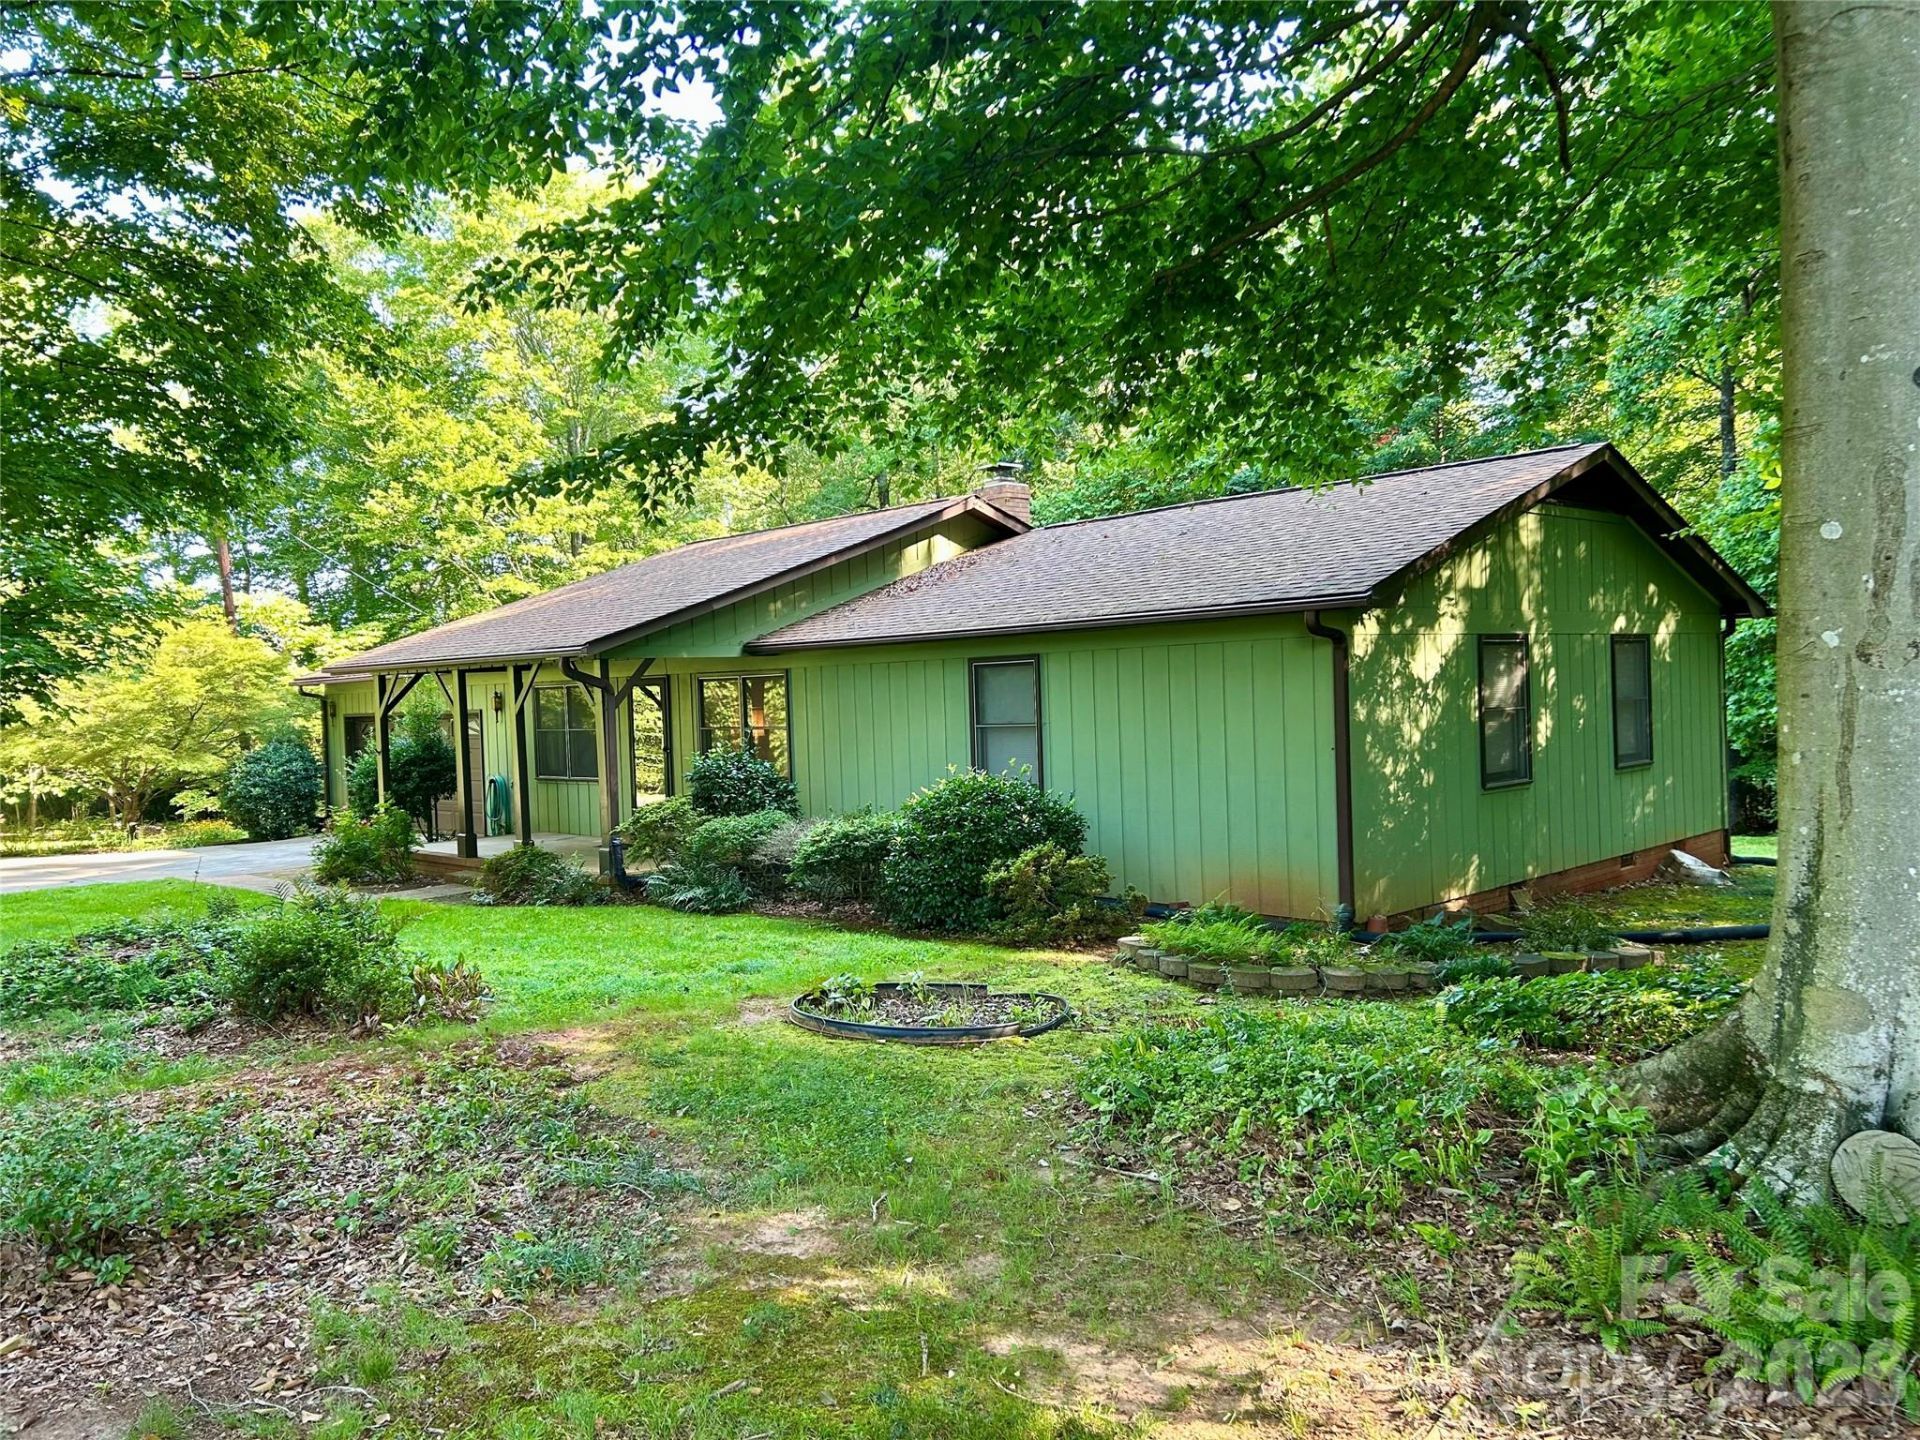
If privacy and seclusion are at the top of your list, this wooded 1.308-acre property is a must-see. Mature Japanese maples, figs, hydrangeas, and other established plantings create a peaceful setting for this well-maintained home featuring a flexible floor plan with attached second living quarters designed for (1980) ADA/handicap accessibility.The main residence offers 2 bedrooms, a spacious bathroom, and a living/dining room combination anchored by a large fireplace and mantel. The attached living quarters have separate access via a garage ramp, deck, or side entrance, making them ideal for multi-generational living, guests, or a caregiver arrangement. Or enclose the garage for more living space!Additional features include separate electric meters, panels, and HVAC systems for each living area, a new electric water heater (2026), and a two-car garage with workshop and utility sink. A powered storage shed provides additional space for hobbies or equipment. Home was just connected to public water.Property will be subdivided from the parent tract and will consist of approximately 1.308 acres (see survey). Deeded driveway access via Right Of Way serves the neighboring property, 115 Davies Circle. Conveniently located just minutes from downtown Cleveland.
Property Features
Property Type: Residential - Single Family
Garage: 2 car attached
Heating: Central, Electric
Lot Size: 1.31 Acres
Roof Type: Architectural Shingle
Year Built: 1980
Feature Descriptions
Accessibility Features: Bath 60 Inch Turning Radius, Bath Grab Bars, Bath Roll-Under Sink
Appliances: Electric Cooktop, Electric Oven
Days on Site: 8
Exterior: Wood
Fireplace: Living Room
Foundation: Crawl Space
Laundry: In Hall
Lot: Private, Wooded
Lot Dimensions: see survey
Parcel#: 267026
Parking: Driveway, Attached Garage
Patio/Porch: Covered, Deck, Front Porch
Sewer: Septic Installed
Water: City
Local Schools
High School: West
Middle School: West
Elementary School: West
Listed By / Shown By
Listed By
Agency Name: Salisbury Real Estate LLC
Agency Contact: gregrapprealtor@gmail.com
Shown By
Agency Title: Lake Norman Realty
Agency Phone: 704-450-1175

Estimate Your Payment
Estimated Payment
$ 1,375.45 per month $1,303.99 Principal & Interest $0.00 Property Tax (data not provided by mls) $71.46 Homeowner's Insurance
135 Davies Circle | MLS# 4415052
This single family home located at 135 Davies Circle, Cleveland, NC 27013 is currently listed for sale with an asking price of $245,000. This property was built in 1980 and has 3 bedrooms and 2 full baths with 1407 sq. ft. Search Cleveland real estate on www.lakenormanrealty.com today.