
BEDS5
BATHS4 full 1 partial
SQUARE FEET3,408
MLS#4404795
STATUSActive
PROPERTY TYPEResidential - Single Family
SUBDIVISIONSouthern Trace
Property Description
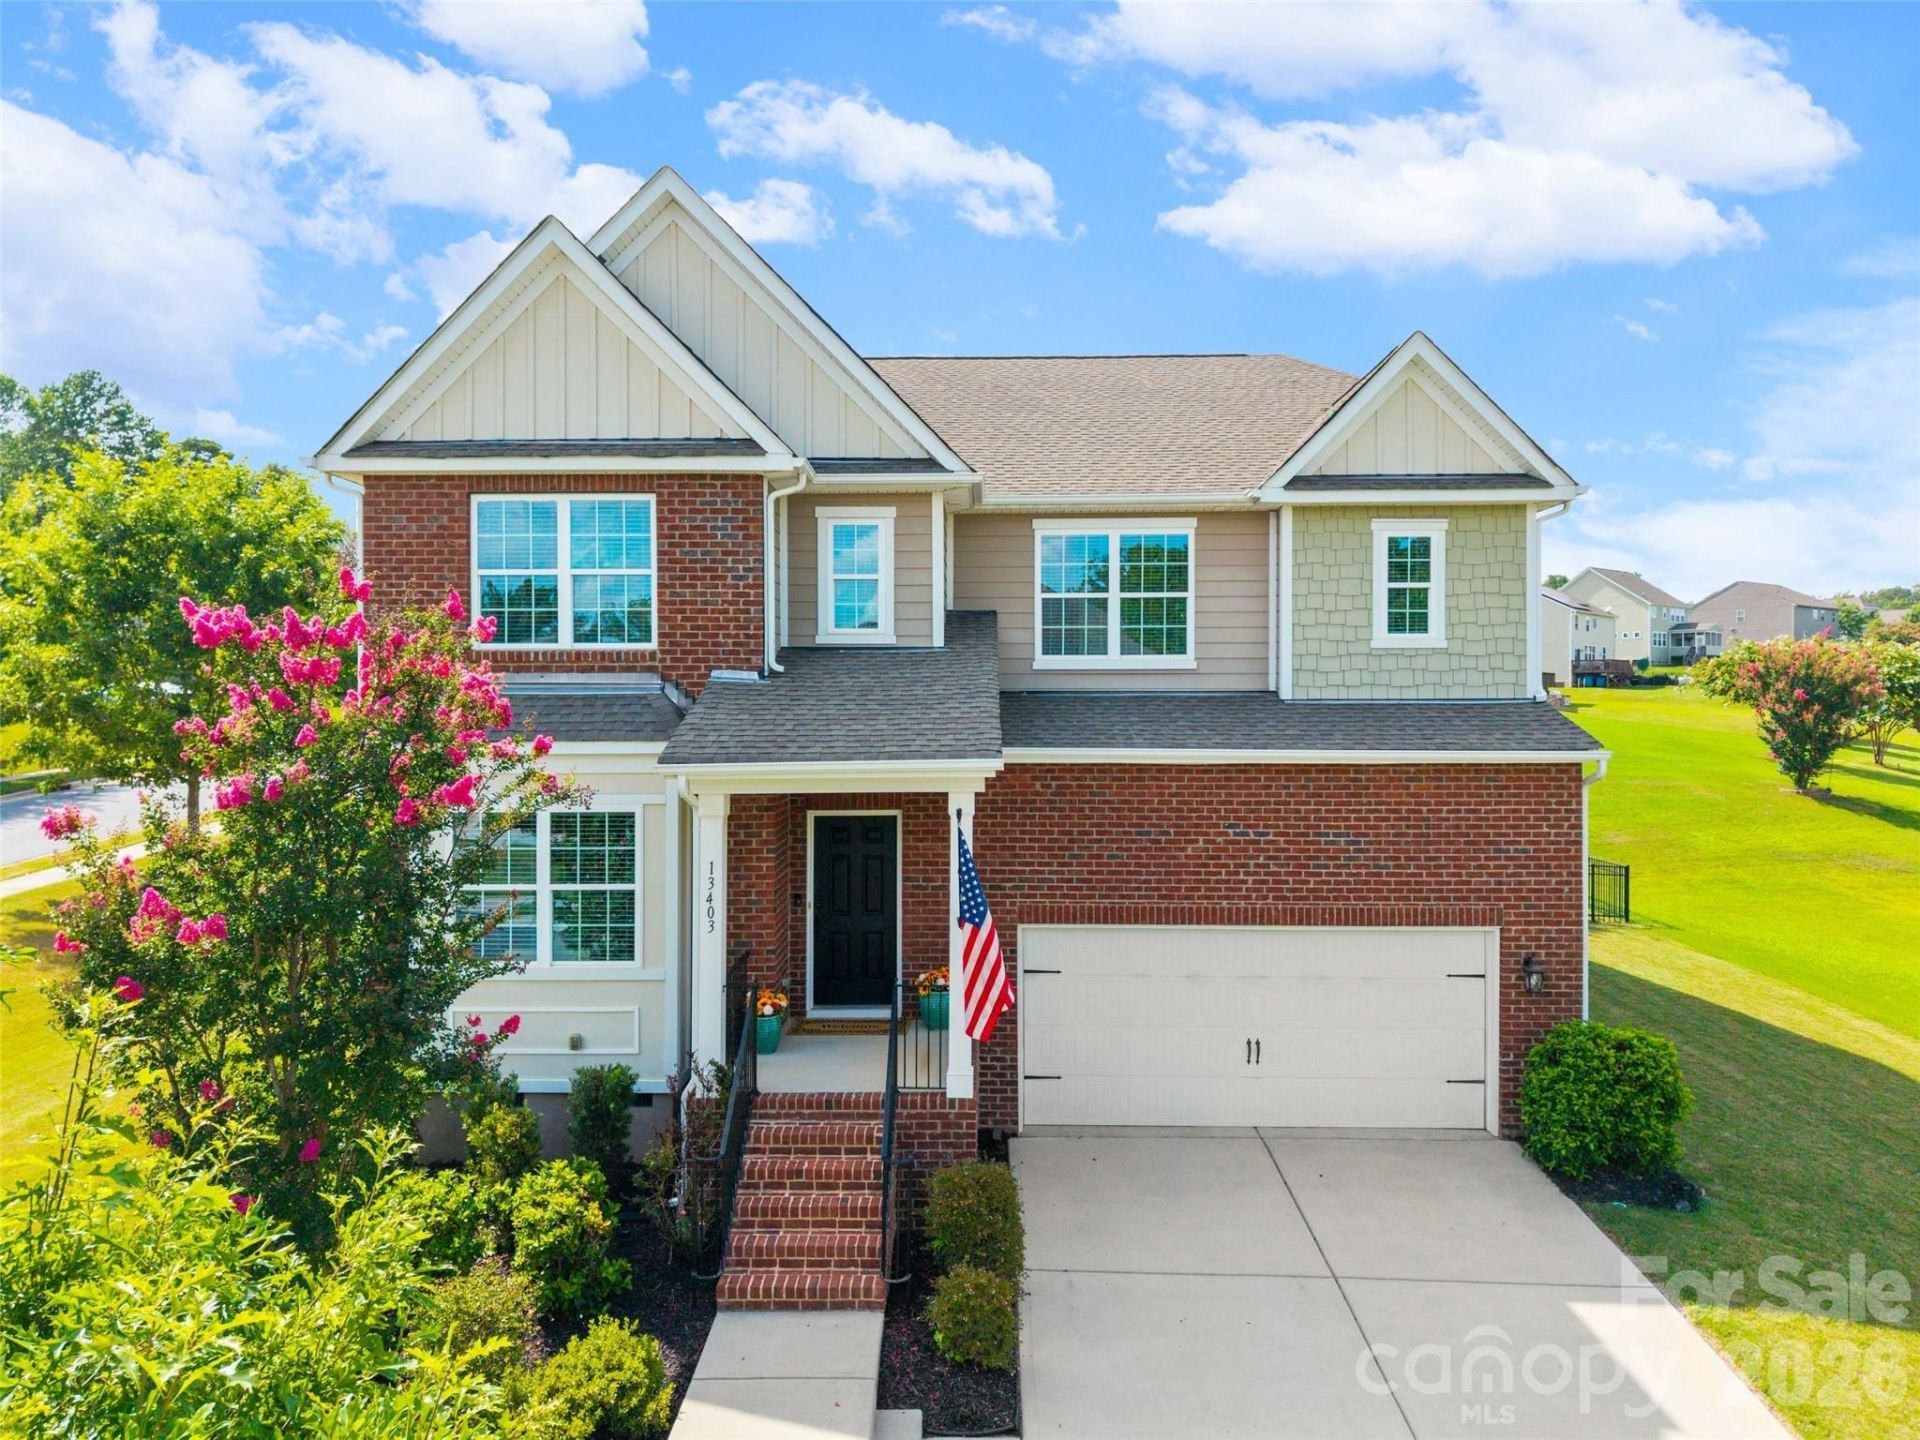
Immaculate Home in the highly desirable Southern Trace community next to The Palisades! This beautifully maintained home offers exceptional space, thoughtful updates, and a functional floor plan designed for today's lifestyle. Gleaming hardwood floors, 9-foot ceilings, fresh interior paint, new carpet throughout, and updated decorative lighting create a bright, welcoming atmosphere from the moment you enter.The main level features a private office with elegant glass french doors, a charming formal dining room with picture frame molding, and a spacious living room complete with custom built shelving and a cozy gas log fireplace. The expansive kitchen is a chef's dream, offering a gas range with double ovens, abundant cabinetry and countertop space, a custom-built pantry, and a sunny breakfast area perfect for everyday living. A main-level guest or in-law suite with a private en-suite bath, along with a convenient powder room, provides excellent flexibility for family and visitors.Upstairs, an oversized loft creates the perfect space for a media room, playroom, or additional living area. The luxurious primary suite features a custom walk-in closet and a spa-inspired bath with a tiled walk-in shower, relaxing garden tub, dual vanity, and private water closet. Three additional generously sized bedrooms include one with a private en-suite bath, while the remaining two share a Jack-and-Jill bath with dual sinks and a separate shower and toilet room. The upstairs laundry room is thoughtfully designed with built-in cabinetry, a folding counter, and a drying rack for ultimate convenience.Outdoor living is just as impressive with a spacious deck featuring a pavilion cover, a beautiful paver patio, and a built-in fire pit?perfect for entertaining or relaxing year-round. The fully fenced backyard is enclosed with attractive black aluminum fencing, while the two-car garage offers built-in storage and is complemented by ample driveway parking.This exceptional home combines timeless style, generous living spaces, and outstanding indoor-outdoor amenities?making it the perfect place to call home.
Property Features
Property Type: Residential - Single Family
Fenced: Yes
Garage: 2 car attached
Heating: Forced Air, Natural Gas
Home Style: Traditional
Lot Size: 0.32 Acres
Roof Type: Architectural Shingle
Year Built: 2015
Amenities
Attic Stairs Pulldown
Built-in Features
Cable Prewire
Entrance Foyer
Garden Tub
Open Floorplan
Pantry
Walk-In Closet(s)
Fire Pit
Feature Descriptions
Appliances: Dishwasher, Disposal, Double Oven, Gas Range, Microwave, Plumbed For Ice Maker
Community Features: Outdoor Pool, Playground, Sidewalks, Street Lights
Days on Site: 2
Exterior: Brick Partial, Hardboard Siding
Fireplace: Gas Log, Living Room
Flooring: Carpet, Hardwood, Tile
Foundation: Crawl Space
HOA Fee: $277/ Quarterly
Laundry: Electric Dryer Hookup, Laundry Room, Upper Level, Washer Hookup
Lot: Corner Lot
Lot Dimensions: 84x17x13x115x95x140
Parcel#: 217-261-31
Parking: Driveway, Attached Garage, Garage Door Opener
Patio/Porch: Deck, Front Porch, Patio
Sewer: Public Sewer
Utilities: Cable Available, Electricity Connected, Natural Gas, Wired Internet Available
Water: City
Local Schools
High School: Palisades
Middle School: Southwest
Elementary School: Palisades Park
Listed By / Shown By
Listed By
Agency Name: Helen Adams Realty
Agency Contact: agamble@helenadamsrealty.com
Shown By
Agency Title: Lake Norman Realty
Agency Phone: 704-450-1175

Estimate Your Payment
Estimated Payment
$ 3,508.80 per month $3,326.51 Principal & Interest $0.00 Property Tax (data not provided by mls) $182.29 Homeowner's Insurance
13403 Highflyer Woods Lane | MLS# 4404795
This single family home located at 13403 Highflyer Woods Lane, Charlotte, NC 28278 is currently listed for sale with an asking price of $625,000. This property was built in 2015 and has 5 bedrooms and 4 full and 1 partial baths with 3408 sq. ft. Highflyer Woods Lane is located in the Southern Trace subdivision. Search Southern Trace real estate on www.lakenormanrealty.com today.