
BEDS2
BATHS2 full
SQUARE FEET1,479
MLS#4391167
STATUSActive
PROPERTY TYPEResidential - Single Family
Property Description
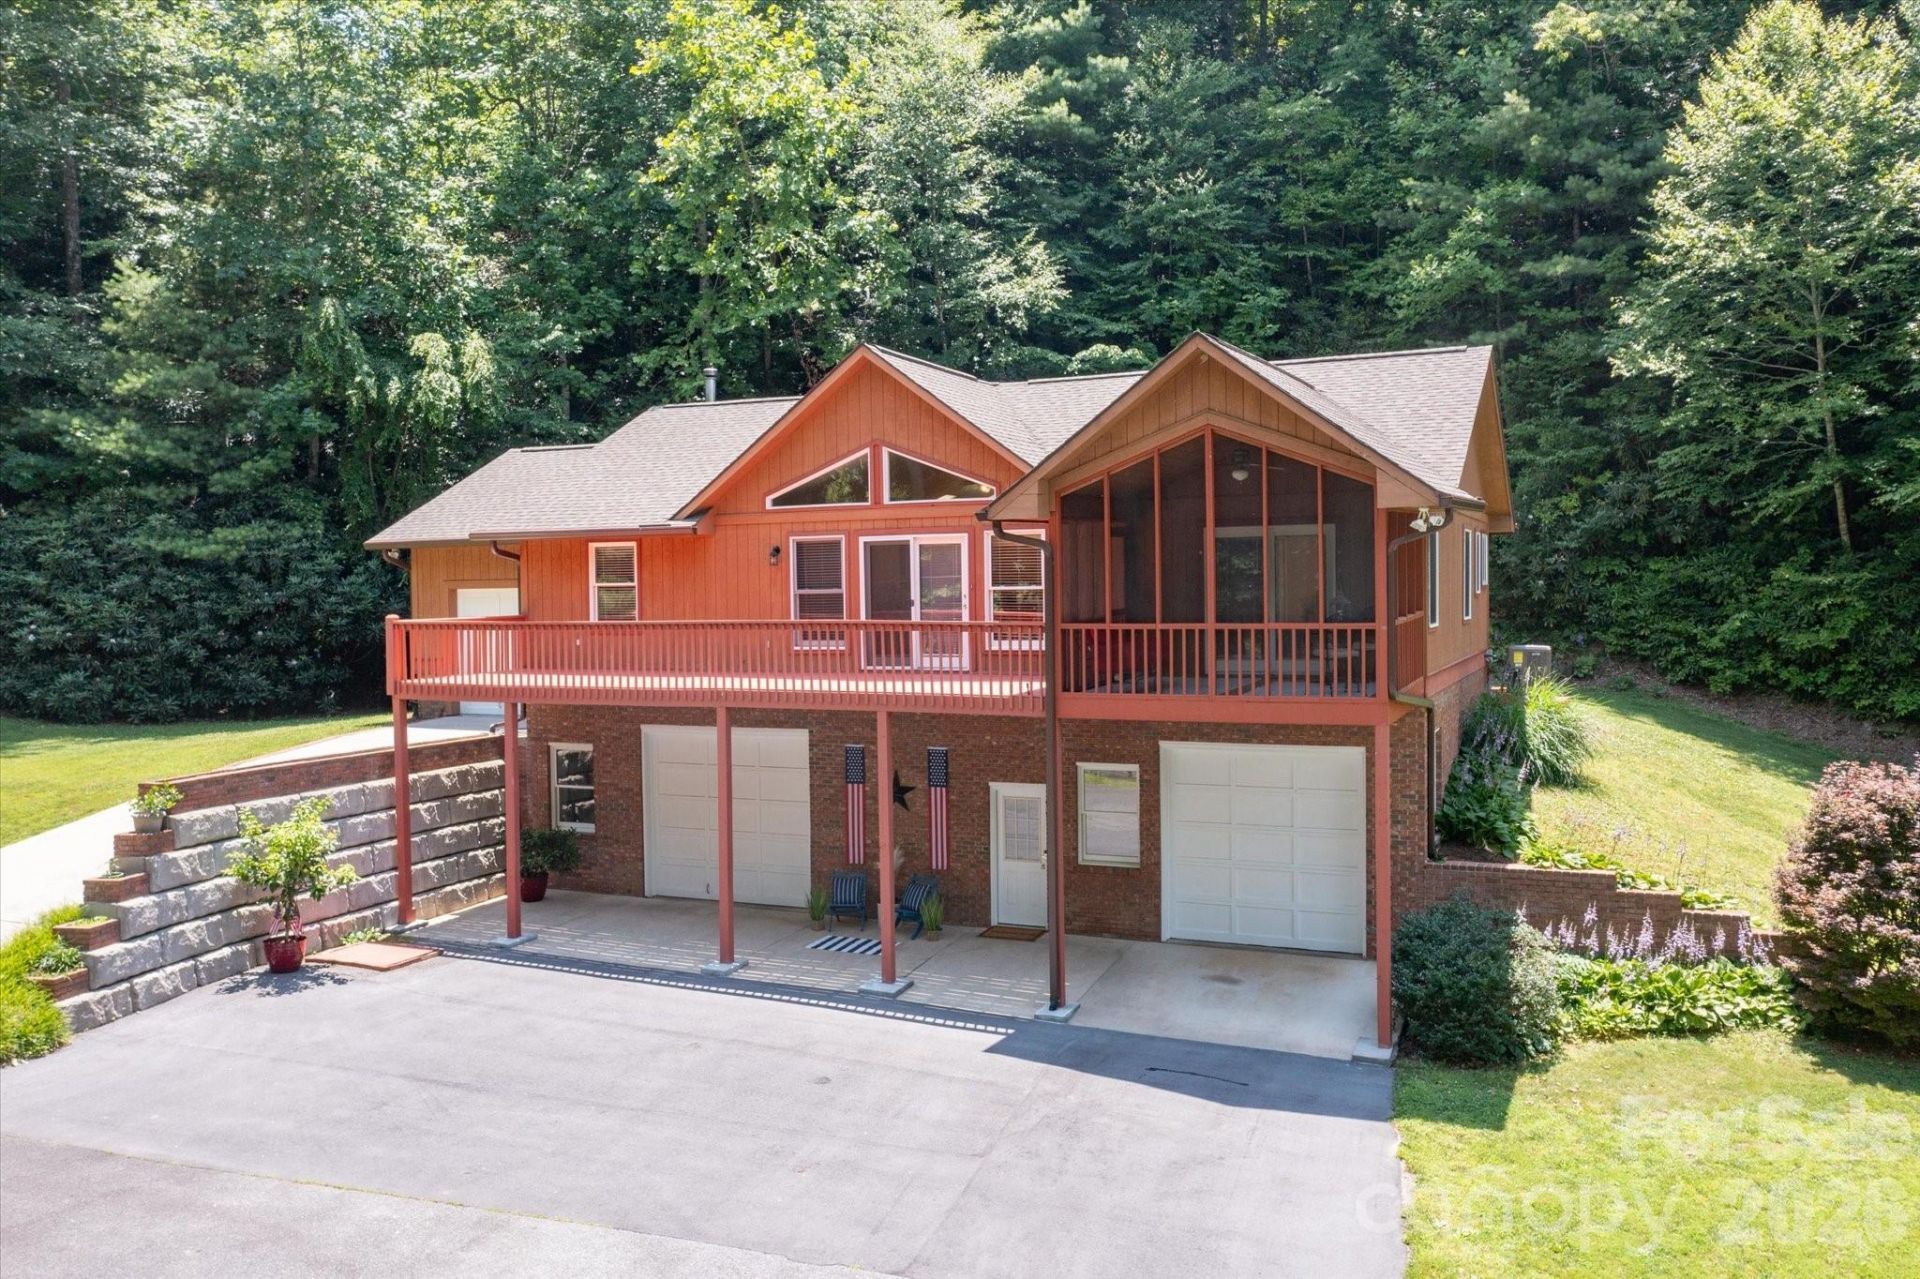
Looking for privacy, usable acreage, and easy access to Hendersonville and outdoor recreation? This 2-bedroom, 2-bath home sits in a peaceful, tree-house-like setting with year round mountain views. Inside, enjoy an open floor plan, living room with vaulted ceilings, and hardwood floors throughout. Relax on your choice of two screened porches, one with direct access from the primary bedroom and another screened porch at the rear of the home. The 3.17-acre setting includes a large usable yard, shared pond, and stream, with deer and wild turkey often passing through. Access is through Mountain Valley subdivision, but the property is not subject to its HOA. Updates include the roof (2021), HVAC (2023), water heater expansion tank (2026), gutters, gutter guards, and downspouts (2024). The unfinished basement with garage door offers a generous workshop, hobby, and storage space with a built-in air compressor and wood stove, providing room for projects, equipment, vehicles, and a variety of hands-on hobbies. Two one-car garages provide additional storage and flexibility. About 10 minutes to downtown Hendersonville, 5 minutes to Horse Shoe access of the Ecusta Trail, and within 20 minutes of Brevard, Pisgah Forest, DuPont State Recreational Forest, Arden shopping and dining, and Asheville Regional Airport. A unique property worth seeing in person to experience easy, tranquil mountain living. Schedule your tour today!
Property Features
Property Type: Residential - Single Family
Basement: Basement Garage Door, Basement Shop, Exterior Entry, Storage Space, Unfinished, Walk-Out Access, Walk-Up Access
Basement: Yes
Garage: 2 car attached
Heating: Electric, Forced Air, Heat Pump, Natural Gas, Wood Sto
Home Style: Ranch
Lot Size: 3.17 Acres
Roof Type: Architectural Shingle, Metal
Stories: 1.0
Year Built: 1995
Amenities
Attic Other
Pantry
Feature Descriptions
Appliances: Dishwasher, Disposal, Electric Oven, Electric Water Heater, Gas Cooktop, Gas Water Heater, Microwave, Refrigerator, Refrigerator with Ice Maker, Self Cleaning Oven, Wall Oven, Washer/Dryer
Community Features: None
Days on Site: 1
Exterior: Brick Partial, Wood
Fireplace: Gas, Gas Log, Gas Unvented, Living Room, Wood Burning Stove, Other - See Remarks
Flooring: Carpet, Tile, Wood
Foundation: Basement, Slab, Other - See Remarks
Laundry: Gas Dryer Hookup, Main Level, Sink, Washer Hookup
Lot: End Unit, Green Area, Pond(s), Private, Rolling Slope, Creek/Stream, Wooded, Views
Other Equipment: Other - See Remarks
Other Parking: 1 main level garage; 1 basement garage; unfinished basement with 2 garage doors; multiple parking spaces available in the both driveways.
Parcel#: 9965998
Parking: Basement, Driveway, Attached Garage, Garage Door Opener, Garage Faces Front, Garage Shop
Patio/Porch: Balcony, Covered, Deck, Front Porch, Rear Porch, Screened
Security: Carbon Monoxide Detector(s), Smoke Detector(s)
Sewer: Public Sewer, Sewage Pump
Special View Info: Mountain(s), Year Round
Utilities: Electricity Connected, Natural Gas, Underground Power Lines, Underground Utilities
Water: City
Window Features: Insulated Window(s), Skylight(s)
Local Schools
High School: West Henderson
Middle School: Rugby
Elementary School: Etowah
Listed By / Shown By
Listed By
Agency Name: EXP Realty LLC
Agency Contact: carla.duncan@exprealty.com
Shown By
Agency Title: Lake Norman Realty
Agency Phone: 704-450-1175

Estimate Your Payment
Estimated Payment
$ 2,891.25 per month $2,741.05 Principal & Interest $0.00 Property Tax (data not provided by mls) $150.21 Homeowner's Insurance
134 Valle Way | MLS# 4391167
This single family home located at 134 Valle Way , Hendersonville, NC 28739 is currently listed for sale with an asking price of $515,000. This property was built in 1995 and has 2 bedrooms and 2 full baths with 1479 sq. ft. Search Hendersonville real estate on www.lakenormanrealty.com today.