
BEDS2
BATHS2 full
MLS#1225729
STATUSPending
PROPERTY TYPEResidential - Single Family
SUBDIVISIONOld Mill Estates
Property Description
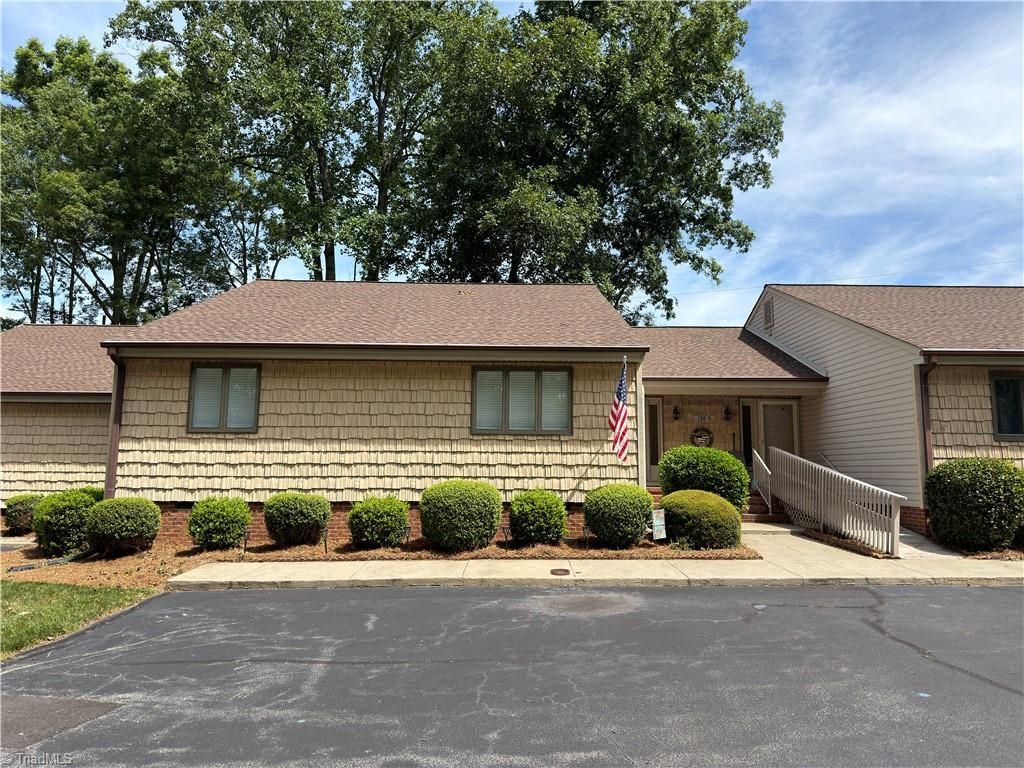
Cute as a button and completely turnkey! This beautifully updated, one-level 2 bed, 2 bath townhome in the highly sought-after Old Mill Estates community. Durable luxury vinyl plank flooring throughout, creating a seamless and modern feel. The spacious floor plan features a large living area, dedicated dining space, and an incredible heated and cooled sunroom that provides additional year-round living space. The kitchen offers abundant cabinet and storage space, along with updated appliances, and is conveniently connected to a generous laundry/pantry area. The primary suite features a full bath with tile tub/shower surround, while the second bedroom and full bath provide comfortable accommodations for guests or family. You???ll love the abundance of storage throughout the home, including multiple closets and additional storage areas. Updated light fixtures and faux wood blinds add the finishing touches. This home, in a prime location, is truly move-in ready and has so much to offer!
Property Features
Property Type: Residential - Single Family
Cooling: Central Air
Fireplaces: 1
Fuel Type: Electric
Garage: None
Heating: Heat Pump, Electric
Stories: 1.0
Year Built: 1982
Feature Descriptions
Appliance: Dishwasher, Disposal, Free-Standing Range, Range Hood, Electric Water Heater
Attic: Pulldown Stairs
Days on Site: 58
Exterior: Vinyl Siding
Fireplace: Gas Log, Living Room
Flooring: Vinyl
HOA: Yes
HOA Fee: 200
Interior: Built-in Features, Ceiling Fan(s), Dead Bolt(s), Pantry
Lot: City Lot, Level, Partially Wooded, Subdivided, Wooded
Sewer: Public Sewer
Total Rooms: 6
Water: Public
Water Heater: Electric
Wooded: Yes
Local Schools
High School: High Point Central
Middle School: Ferndale
Elementary School: Shadybrook
Listed By / Shown By
Listed By
Agency Name: HELP-U-SELL OF GREENSBORO
Shown By
Agency Title: Lake Norman Realty
Agency Phone: 704-450-1175

Estimate Your Payment
Estimated Payment
$ 1,291.24 per month $1,224.16 Principal & Interest $0.00 Property Tax (data not provided by mls) $67.08 Homeowner's Insurance
134 Old Mill Road, Unit C | MLS# 1225729
This single family home located at 134 Old Mill Road, Unit C, High Point, NC 27265 is currently listed for sale with an asking price of $230,000. This property was built in 1982 and has 2 bedrooms and 2 full baths. Old Mill Road, Unit C is located in the Old Mill Estates subdivision. Search Old Mill Estates real estate on www.lakenormanrealty.com today.