
BEDS3
BATHS2 full 1 partial
MLS#1234429
STATUSActive
PROPERTY TYPEResidential - Single Family
SUBDIVISIONVillage Heights
Property Description
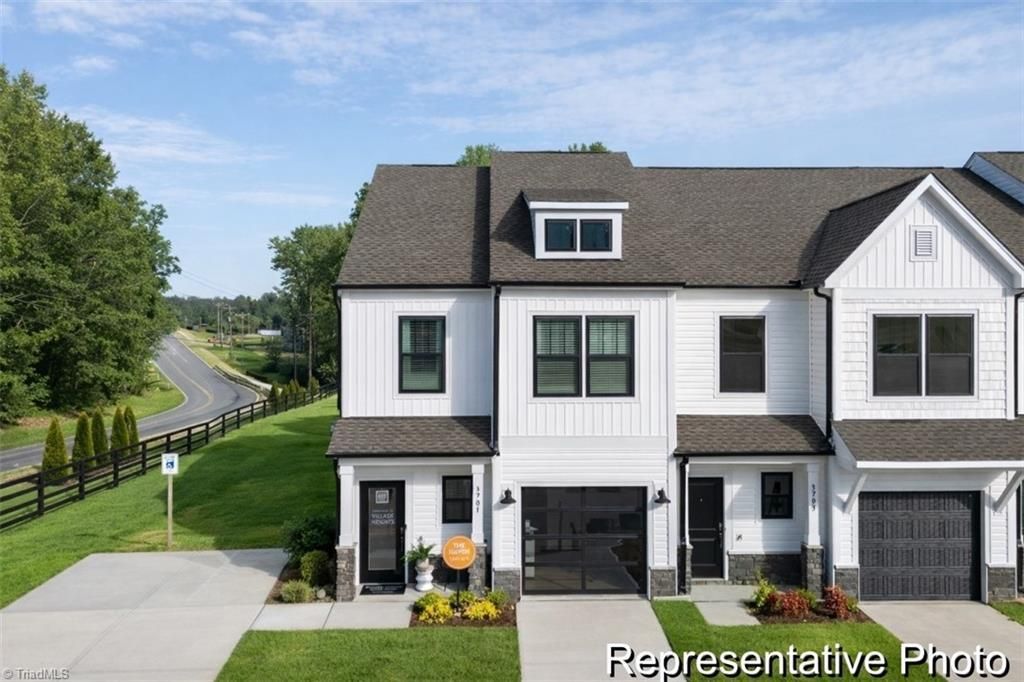
END UNIT + MOVE-IN READY UNDER $235K! Put this completed Haven townhome at Village Heights back on your showing list. This 3-bedroom, 2.5-bath home combines an open-concept layout with an impressive collection of upgrades at a standout price. The designer kitchen features quartz countertops, staggered cabinetry, Level 6 tile backsplash, stainless appliances and an island overlooking the dining area and Great Room. Upgraded sustainable wood laminate flooring and hardwood/composite stairs add style throughout the main living areas. Upstairs, the private Primary Suite features a walk-in closet, dual quartz vanity, ceramic tile flooring and upgraded 5' tiled shower with semi-frameless door. Two additional bedrooms, a full bath and conveniently located laundry complete the second floor. Best of all, this is an END UNIT that's complete and ready now. New construction, upgraded finishes and no construction wait???schedule your tour today!
Property Features
Property Type: Residential - Single Family
Cooling: Central Air
Fuel Type: Electric
Garage: 1 car attached
Garage: Attached Garage, Front Load Garage
Heating: Heat Pump, Electric
Lot Size: 0.03 Acres
Stories: 2.0
Year Built: 2026
Feature Descriptions
Appliance: Microwave, Dishwasher, Disposal, Free-Standing Range, Electric Water Heater
Days on Site: 4
Exterior: Cement Siding
Flooring: Carpet, Tile, Vinyl
Foundation: Slab
HOA: Yes
HOA Fee: 225
Interior: Kitchen Island, Solid Surface Counter
Lot: City Lot
Lot Dimensions: 0.03 acre(s)
Sewer: Public Sewer
Total Rooms: 8
Water: Public
Water Heater: Electric
Local Schools
High School: Eastern Guilford
Middle School: Eastern Guilford
Elementary School: McLeansville
Listed By / Shown By
Listed By
Agency Name: TLS Realty LLC
Shown By
Agency Title: Lake Norman Realty
Agency Phone: 704-450-1175

Estimate Your Payment
Estimated Payment
$ 1,318.75 per month $1,250.24 Principal & Interest $0.00 Property Tax (data not provided by mls) $68.51 Homeowner's Insurance
134 Cannington Avenue, Unit 146 | MLS# 1234429
This single family home located at 134 Cannington Avenue, Unit 146, Greensboro, NC 27405 is currently listed for sale with an asking price of $234,900. This property was built in 2026 and has 3 bedrooms and 2 full and 1 partial baths. Cannington Avenue, Unit 146 is located in the Village Heights subdivision. Search Village Heights real estate on www.lakenormanrealty.com today.