
BEDS2
BATHS2 full
SQUARE FEET1,298
MLS#4386263
STATUSPending
PROPERTY TYPEResidential - Single Family
SUBDIVISIONThe Villages At Oak Tree
Property Description
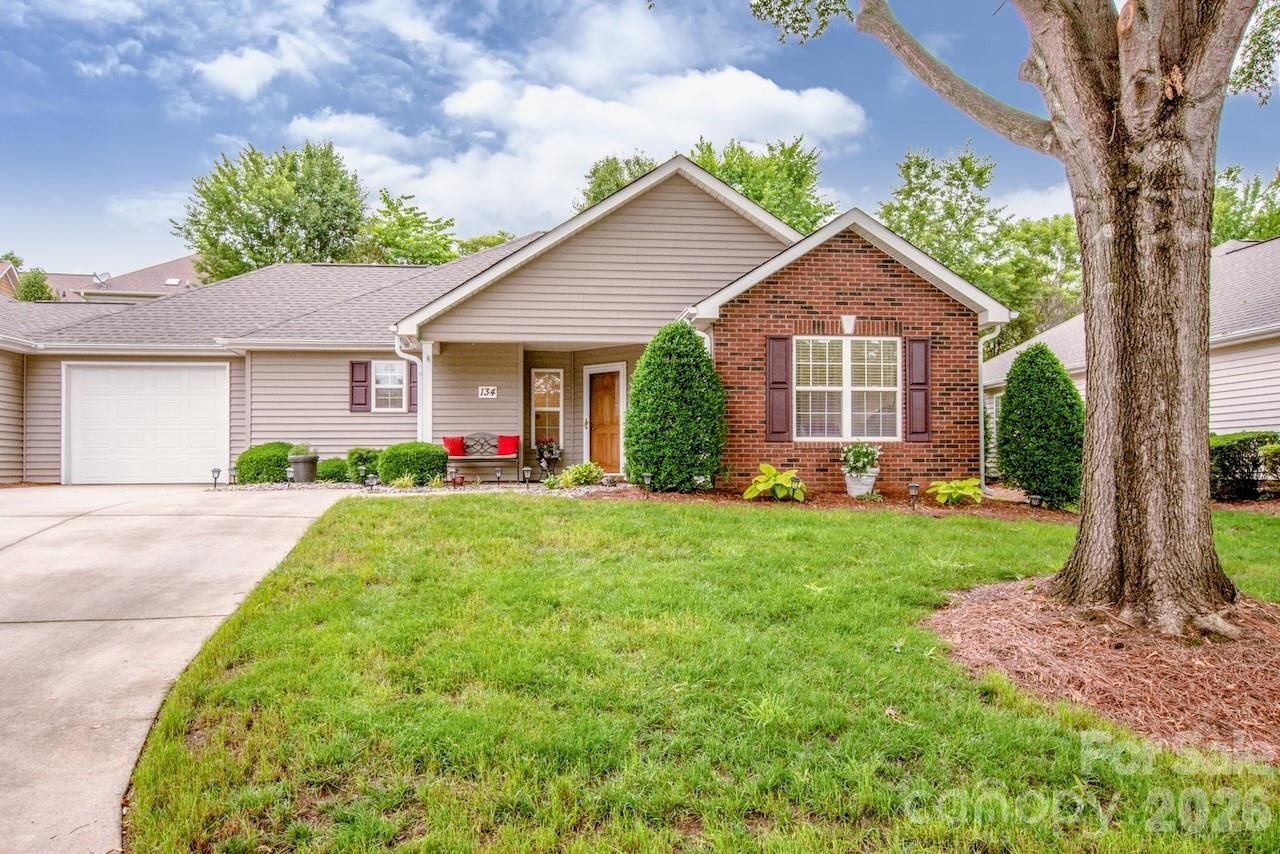
Charming Patio Home in a desirable 55+ community - perfect for those ready to downsize without compromise! This well-maintained home features an open layout with updated wide plank LVP flooring, upgraded ceiling fans, added LED lighting, and several new fixtures throughout. The kitchen offers beautiful new granite countertops, a double stainless sink, and ample workspace for cooking and entertaining. The oversized primary suite includes a custom closet upgrade and an updated double vanity in the primary Bath. Relax in your year-round enclosed sunroom, perfect for morning coffee or quiet evenings. HVAC updated in 2024 as well as a new hot water heater in 2025 for added peace of mind. Move-in ready is an understatement for this home. Enjoy exceptional community amenities including a clubhouse overlooking a peaceful pond with a relaxing porch, walking trails, sidewalks, and a fitness center. Low-maintenance living in a welcoming community convenient to shopping, dining and everyday needs!
Property Features
Property Type: Residential - Single Family
Garage: 1 car attached
Heating: Electric, Heat Pump
Home Style: Transitional
Lot Size: 0.12 Acres
Roof Type: Composition
Year Built: 2000
Amenities
Attic Stairs Pulldown
Cable Prewire
Entrance Foyer
Open Floorplan
Split Bedroom
Walk-In Closet(s)
Feature Descriptions
Appliances: Dishwasher, Disposal, Electric Cooktop, Electric Oven, Electric Water Heater, Exhaust Fan, Ice Maker, Plumbed For Ice Maker, Refrigerator, Self Cleaning Oven, Washer/Dryer
Community Features: Fifty Five and Older, Boat Storage, Clubhouse, Fitness Center, Pond, Recreation Area, Sidewalks, Street Lights, Walking Trails
Days on Site: 95
Exterior: Brick Partial, Vinyl
Foundation: Slab
HOA Fee: $247.5/ Monthly
Laundry: Electric Dryer Hookup, Laundry Room, Sink, Washer Hookup
Lot: Wooded
Parcel#: 4637-60-5393.000
Parking: Attached Garage, Garage Door Opener, Garage Faces Front
Sewer: Public Sewer
Utilities: Cable Available
Water: City
Local Schools
High School: Lake Norman
Middle School: Woodland Heights
Elementary School: Lake Norman
Listed By / Shown By
Listed By
Agency Name: Keller Williams Unified
Agency Contact: donnasintay@kw.com
Shown By
Agency Title: Lake Norman Realty
Agency Phone: 704-450-1175

Estimate Your Payment
Estimated Payment
$ 1,835.81 per month $1,740.43 Principal & Interest $0.00 Property Tax (data not provided by mls) $95.38 Homeowner's Insurance
134 Ashwood Lane | MLS# 4386263
This single family home located at 134 Ashwood Lane, Mooresville, NC 28117 is currently listed for sale with an asking price of $327,000. This property was built in 2000 and has 2 bedrooms and 2 full baths with 1298 sq. ft. Ashwood Lane is located in the The Villages At Oak Tree subdivision. Search The Villages At Oak Tree real estate on www.lakenormanrealty.com today.