
BEDS4
BATHS3 full
SQUARE FEET2,526
MLS#4387472
STATUSActive
PROPERTY TYPEResidential - Single Family
SUBDIVISIONCommonwealth
Property Description
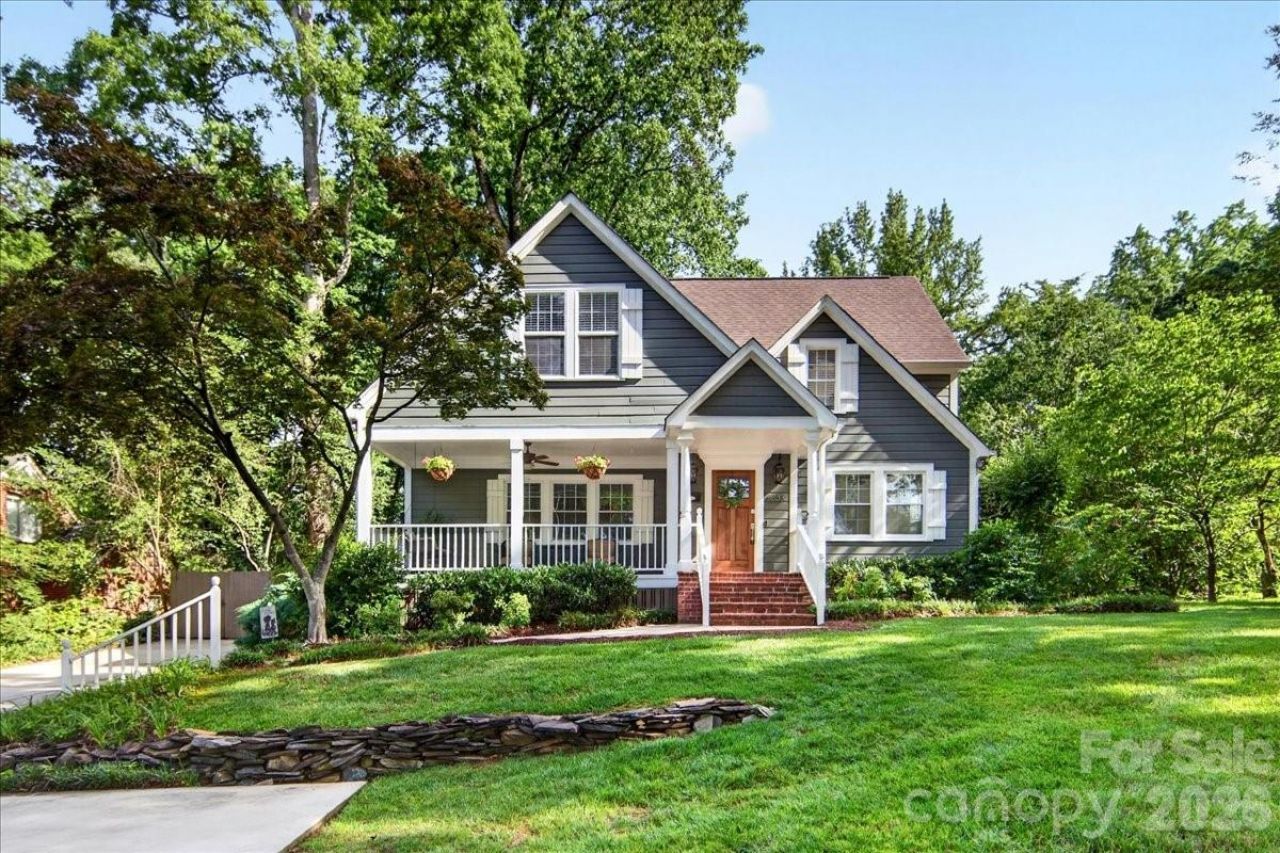
Welcome to this beautifully updated home in the highly sought-after Commonwealth neighborhood, offering the perfect blend of charm, functionality, and modern upgrades. With just over 2,500 square feet, this 4-bedroom, 3 full bathroom bungalow provides flexible living spaces designed for both comfort and entertaining.The heart of the home is the stunning kitchen, fully renovated in May 2023 with new cabinetry, quartz countertops, a built-in microwave, and soft-close drawers?combining style and convenience for everyday living. Freshly painted inside and out, the home feels bright, refreshed, and move-in ready.Enjoy multiple versatile living areas, including a sunroom filled with natural light and flex spaces both upstairs and downstairs?ideal for a home office, playroom, or guest retreat. The spacious front porch offers a cozy spot to relax, while the backyard is perfect for entertaining with a bluestone walk-out patio and a newly installed privacy fence.Additional upgrades include a fully sealed crawl space with a dehumidifier, adding peace of mind and enhanced home efficiency.This thoughtfully updated home in Commonwealth checks all the boxes?modern updates, flexible space, and inviting indoor-outdoor living.
Property Features
Property Type: Residential - Single Family
Heating: Natural Gas
Lot Size: 0.35 Acres
Year Built: 1940
Feature Descriptions
Appliances: Dishwasher, Microwave, Oven, Refrigerator, Washer/Dryer
Exterior: Wood
Flooring: Wood
Foundation: Crawl Space
Laundry: Mud Room, Upper Level
Parcel#: 129-114-06
Parking: Driveway
Patio/Porch: Covered, Front Porch
Sewer: Public Sewer
Water: City
Local Schools
High School: Unspecified
Middle School: Unspecified
Elementary School: Unspecified
Listed By / Shown By
Listed By
Agency Name: Helen Adams Realty
Agency Contact: sydney@helenadamsrealty.com
Shown By
Agency Title: Lake Norman Realty
Agency Phone: 704-450-1175

Estimate Your Payment
Estimated Payment
$ 4,912.33 per month $4,657.12 Principal & Interest $0.00 Property Tax (data not provided by mls) $255.21 Homeowner's Insurance
1333 Woodland Drive | MLS# 4387472
This single family home located at 1333 Woodland Drive , Charlotte, NC 28205 is currently listed for sale with an asking price of $875,000. This property was built in 1940 and has 4 bedrooms and 3 full baths with 2526 sq. ft. Woodland Drive is located in the Commonwealth subdivision. Search Commonwealth real estate on www.lakenormanrealty.com today.