
BEDS3
BATHS4 full
MLS#1232949
STATUSActive
PROPERTY TYPEResidential - Single Family
Property Description
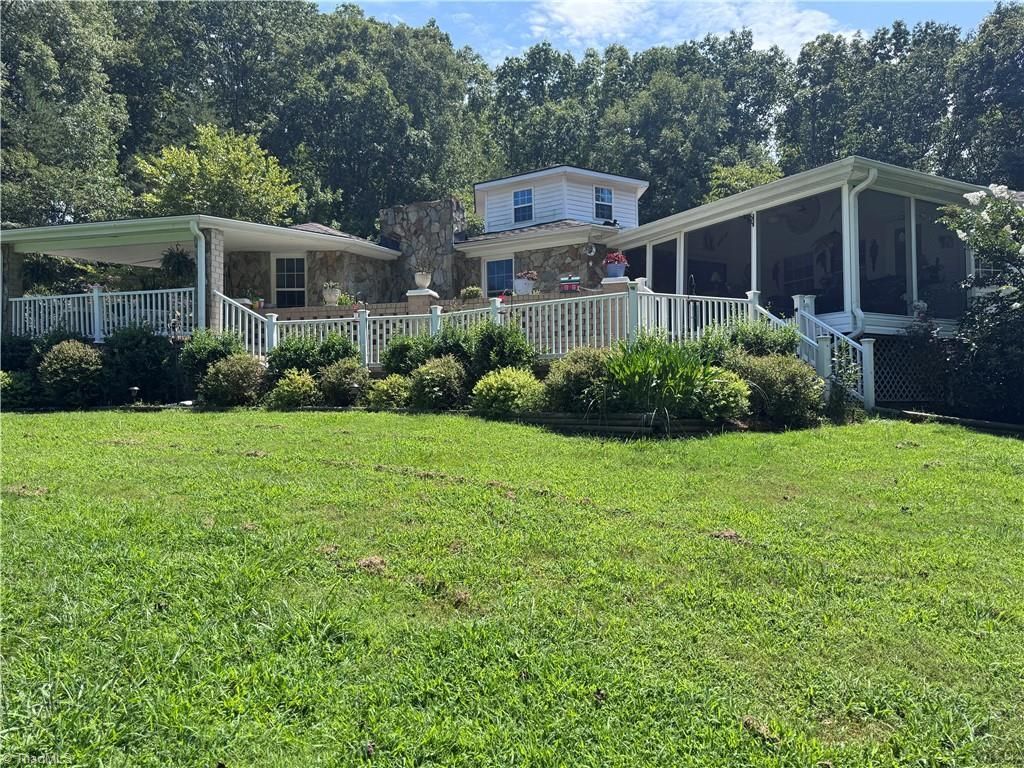
Nestled on 2.44 serene acres, this renovated multi-level home offers a peaceful retreat with seamless access to highways, shopping, and dining. Exterior has massive porches, covered, uncovered and a screened-in porch to enjoy the outdoor living. Inside, main floor showcases a bright, open-concept kitchen with white cabinets, granite countertops, tile backsplash, stainless steel appliances, spacious 10x10 pantry/laundry, seamlessly connecting to living area anchored by a cozy gas log fireplace. The main level has 3 oversized bedrooms all with ensuites attached including primary suite with massive shower and walk-in closet. Upper level provides a bonus room that overlooks the living room below. Complete with a partially finished basement with enough space for a separate living quarters with its own entrance and attached carport. 47x31 Metal wired garage with 1/2 bath (unpermitted). With abundant space for vehicles, equipment, hobbies, or a workshop, this is truly a standout feature.
Property Features
Property Type: Residential - Single Family
Cooling: Central Air
Fenced: Yes
Fireplaces: 1
Fuel Type: Electric
Garage: Attached Carport, Detached Garage
Garage: 6
Heating: Fireplace(s), Heat Pump, Electric
Lot Size: 2.44 Acres
Stories: 1.5
Year Built: 1982
Feature Descriptions
Appliance: Microwave, Convection Oven, Dishwasher, Double Oven, Exhaust Fan, Range, Cooktop, Electric Water Heater
Days on Site: 2
Exterior: Lighting, Dog Run, Garden
Exterior: Brick, Stone, Vinyl Siding
Fireplace: Gas Log, Living Room
Flooring: Tile, Vinyl, Wood
Interior: Built-in Features, Ceiling Fan(s), Dead Bolt(s), Pantry, Solid Surface Counter, Vaulted Ceiling(s)
Lot Dimensions: 2.44 acre(s)
Sewer: Septic Tank
Total Rooms: 11
Water: Public
Water Heater: Electric
Listed By / Shown By
Listed By
Agency Name: KB Realty
Shown By
Agency Title: Lake Norman Realty
Agency Phone: 704-450-1175

Estimate Your Payment
Estimated Payment
$ 3,278.63 per month $3,108.29 Principal & Interest $0.00 Property Tax (data not provided by mls) $170.33 Homeowner's Insurance
1332 Bethesda Road | MLS# 1232949
This single family home located at 1332 Bethesda Road , Lexington, NC 27295 is currently listed for sale with an asking price of $584,000. This property was built in 1982 and has 3 bedrooms and 4 full baths. Search Lexington real estate on www.lakenormanrealty.com today.