
BEDS2
BATHS2 full
SQUARE FEET1,776
MLS#4408579
STATUSActive
PROPERTY TYPEResidential - Single Family
SUBDIVISIONChateau
Property Description
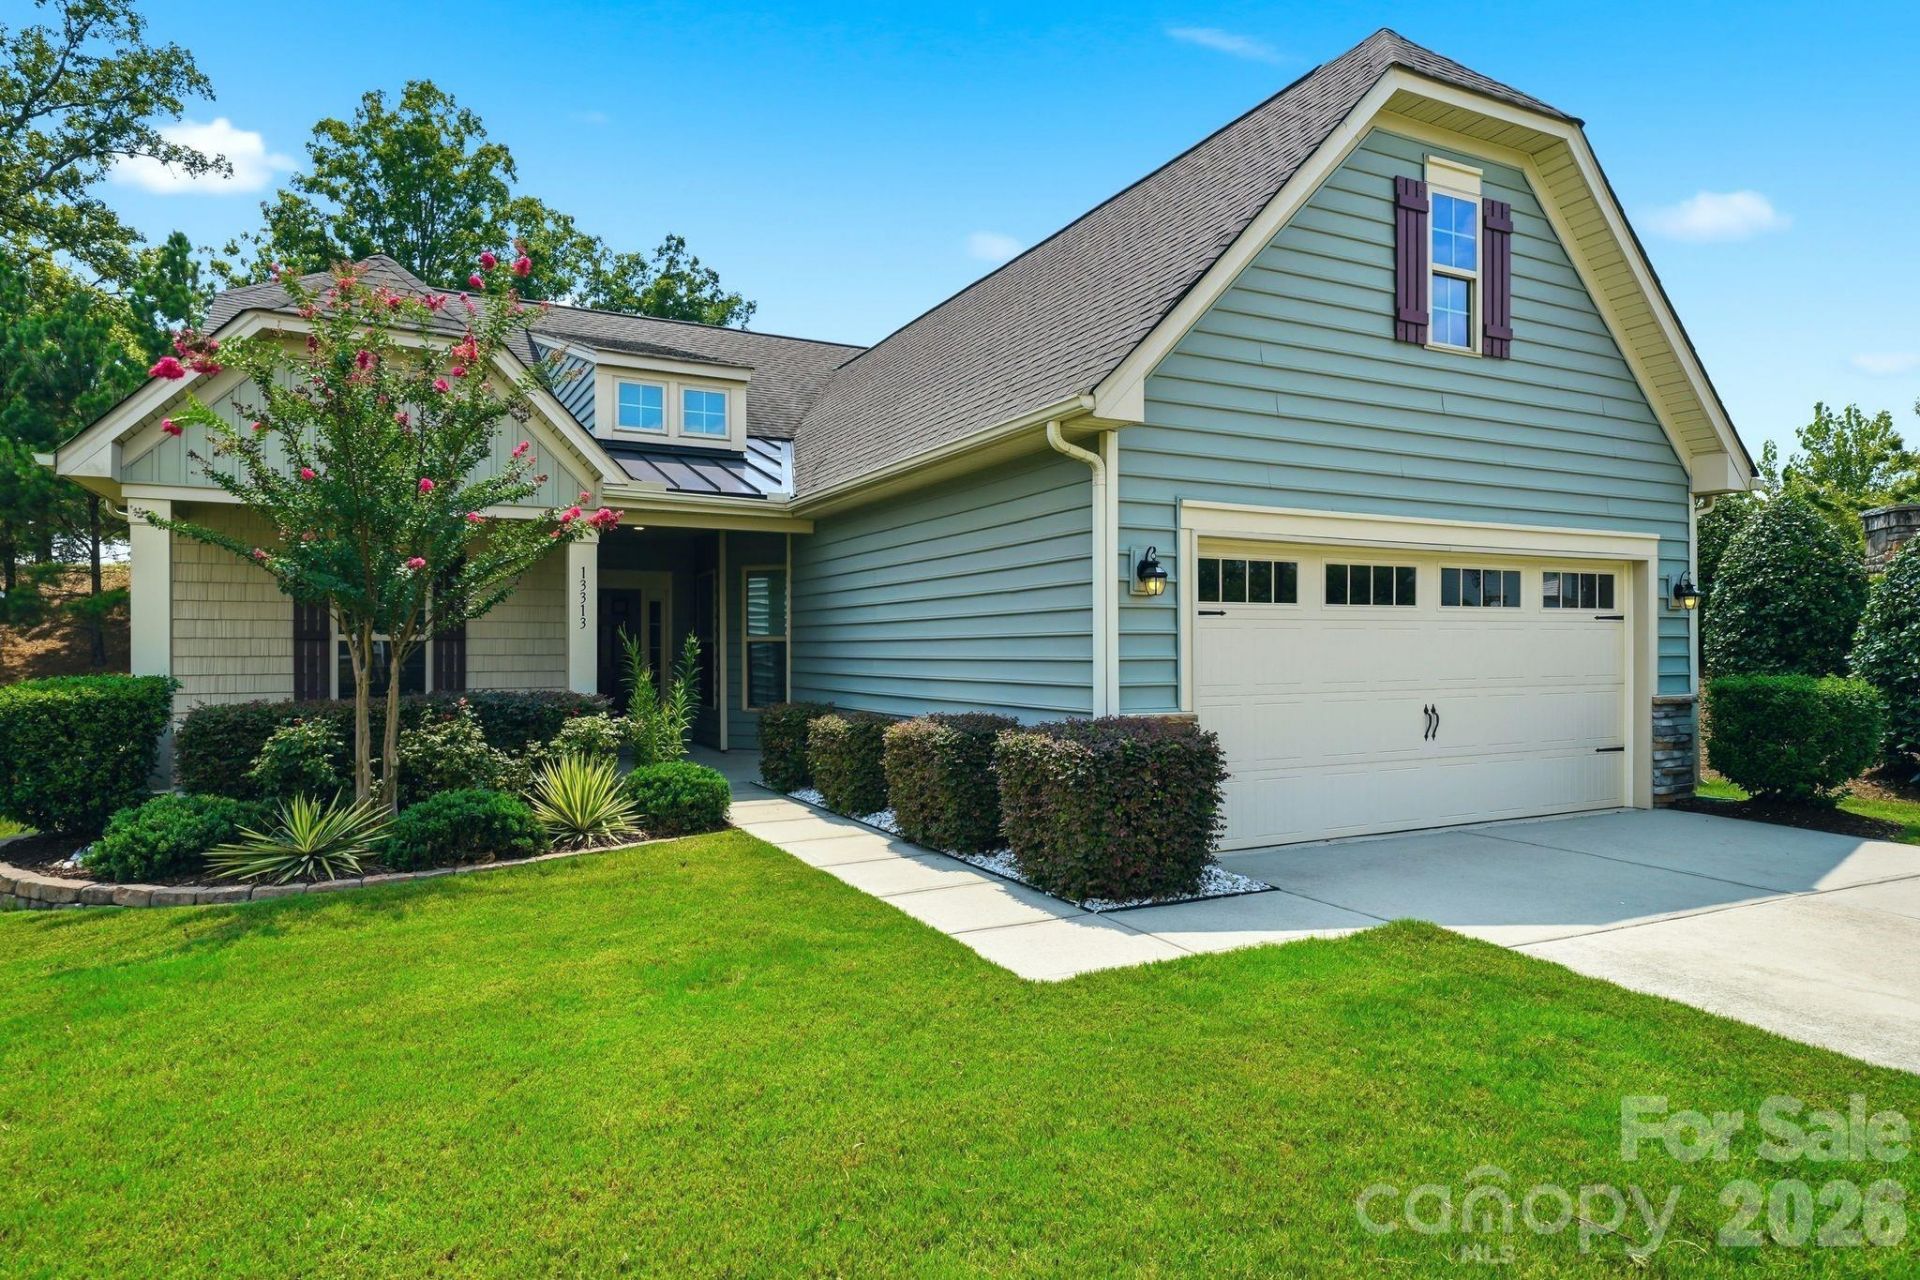
Welcome to Chateau! One level living with lawn maintenance included, this 2-bedroom, 2-bath ranch home offers a functional open floor plan; The family room centers around a gas stone fireplace and flows seamlessly into the kitchen, complete with stainless steel appliances, tile backsplash, center island, and pantry. A dedicated home office/den with french doors?perfect for remote work or additional living space/flex space.The spacious primary suite features vaulted ceilings, dual vanities, separate tub/shower, and a large walk-in closet. A secondary bedroom and full bath positioned on the opposite side of the home provides privacy. Garage features epoxy coated floors, and a pull-down attic with storage.Enjoy outdoor living with a covered front porch, screened porch, and extended paver patio?ideal for relaxing or entertaining. Community amenities include a pool, clubhouse, fitness center, pickleball courts, and more! Conveniently located near shopping and dining. Clean, well maintained and ready to move in!
Property Features
Property Type: Residential - Single Family
Garage: 2
Heating: Forced Air, Natural Gas
Home Style: Arts and Crafts
Lot Size: 0.15 Acres
Roof Type: Architectural Shingle
Year Built: 2018
Amenities
Attic Stairs Pulldown
Garden Tub
Kitchen Island
Open Floorplan
Pantry
Split Bedroom
Walk-In Closet(s)
Lawn Maintenance
Feature Descriptions
Appliances: Dishwasher, Disposal
Community Features: Clubhouse, Fitness Center, Outdoor Pool, Pickleball, Picnic Area, Playground, Sidewalks, Street Lights, Tennis Court(s)
Days on Site: 12
Exterior: Vinyl
Fireplace: Family Room, Gas
Flooring: Carpet, Laminate, Tile
Foundation: Slab
HOA Fee: $185/ Monthly
Laundry: Laundry Room, Main Level
Parcel#: 219-042-54
Parking: Driveway
Patio/Porch: Covered, Rear Porch, Screened
Sewer: Public Sewer
Utilities: Cable Available, Electricity Connected, Natural Gas, Underground Power Lines
Water: City
Local Schools
High School: Unspecified
Middle School: Unspecified
Elementary School: Unspecified
Listed By / Shown By
Listed By
Agency Name: Southern Nest Realty Inc
Agency Contact: lauraedmonds22@gmail.com
Shown By
Agency Title: Lake Norman Realty
Agency Phone: 704-450-1175

Estimate Your Payment
Estimated Payment
$ 2,352.30 per month $2,230.09 Principal & Interest $0.00 Property Tax (data not provided by mls) $122.21 Homeowner's Insurance
13313 Canterbury Castle Drive | MLS# 4408579
This single family home located at 13313 Canterbury Castle Drive, Charlotte, NC 28273 is currently listed for sale with an asking price of $419,000. This property was built in 2018 and has 2 bedrooms and 2 full baths with 1776 sq. ft. Canterbury Castle Drive is located in the Chateau subdivision. Search Chateau real estate on www.lakenormanrealty.com today.