
BEDS3
BATHS2 full 1 partial
SQUARE FEET1,908
MLS#4408116
STATUSActive
PROPERTY TYPEResidential - Single Family
SUBDIVISIONDogwood Acres
Property Description
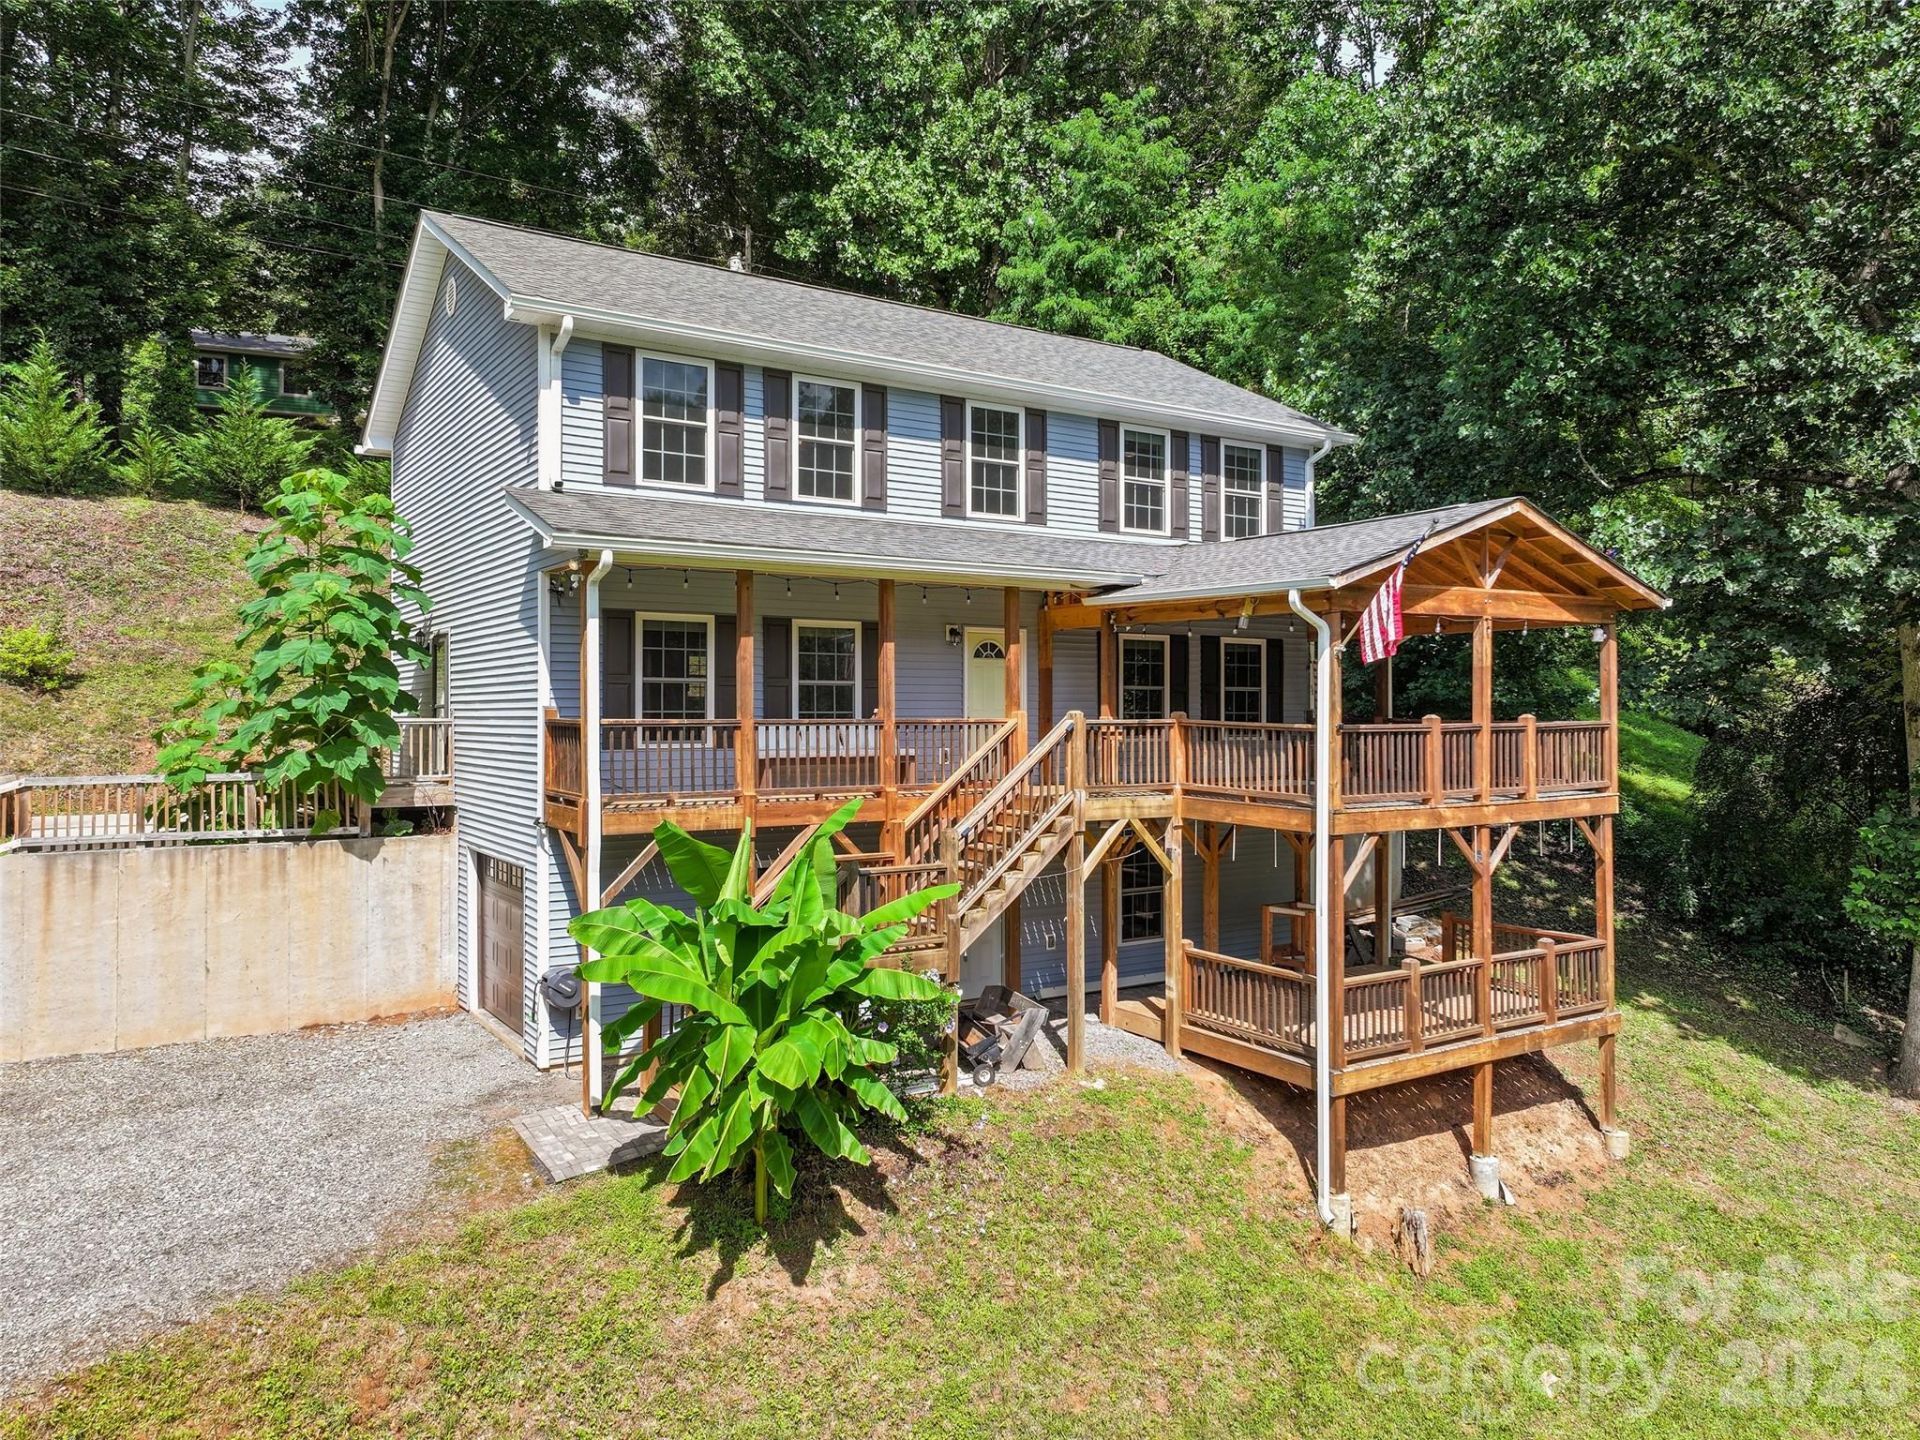
This beautifully maintained 2020 contemporary home offers 1,900+ square feet of finished living space plus a full 1,120 sq ft unfinished basement, providing excellent flexibility for future expansion or storage. The inviting open floor plan is flooded with natural light, highlighted by soaring 18-foot cathedral ceilings on the main level and generous 9-foot ceilings throughout. The spacious kitchen features granite countertops, a breakfast bar and stainless steel appliances, flowing effortlessly into the dining area and expansive great room with its dramatic cathedral ceiling?perfect for both everyday living and entertaining. Completing the main level are a convenient powder room, primary suite with a walk-in closet, and laundry room. Upstairs, 8-foot ceilings grace two additional bedrooms sharing a full bath, along with a large bonus room ideal for a home office, playroom, or guest space. The exterior showcases durable architectural shingles, vinyl siding, and windows. Outside, a level yard with a gentle rear slope complements the large covered double deck (17' x 17' on both main and basement levels), creating exceptional outdoor living space. Nestled in the welcoming Dogwood Acres subdivision, this modern home blends contemporary style, thoughtful design, and low-maintenance living in a family-oriented community.
Property Features
Property Type: Residential - Single Family
Basement: Basement Garage Door, Bath/Stubbed, Exterior Entry, Interior Entry, Unfinished
Basement: Yes
Garage: 1
Heating: Central, Heat Pump
Home Style: Contemporary
Lot Size: 0.84 Acres
Roof Type: Architectural Shingle
Year Built: 2020
Feature Descriptions
Appliances: Dishwasher, Electric Oven, Microwave, Refrigerator
Days on Site: 16
Exterior: Vinyl
Flooring: Vinyl
Foundation: Basement
HOA Fee: $250/ Annually
Laundry: Laundry Room
Lot: Cleared, Level, Open Lot, Sloped
Parcel#: 8647-05-1217
Parking: Basement, Driveway
Patio/Porch: Covered, Deck, Front Porch, Other - See Remarks
Sewer: Septic Installed
Special View Info: Year Round
Water: Shared Well
Window Features: Insulated Window(s)
Local Schools
High School: Pisgah
Middle School: Canton
Elementary School: Clyde
Listed By / Shown By
Listed By
Agency Name: Howard Hanna Beverly-Hanks Waynesville
Agency Contact: brian.noland@allentate.com
Shown By
Agency Title: Lake Norman Realty
Agency Phone: 704-450-1175

Estimate Your Payment
Estimated Payment
$ 2,857.57 per month $2,709.11 Principal & Interest $0.00 Property Tax (data not provided by mls) $148.46 Homeowner's Insurance
133 Shadow Oak Lane | MLS# 4408116
This single family home located at 133 Shadow Oak Lane , Clyde, NC 28721 is currently listed for sale with an asking price of $509,000. This property was built in 2020 and has 3 bedrooms and 2 full and 1 partial baths with 1908 sq. ft. Shadow Oak Lane is located in the Dogwood Acres subdivision. Search Dogwood Acres real estate on www.lakenormanrealty.com today.