
BEDS3
BATHS2 full 1 partial
SQUARE FEET2,640
MLS#4415855
STATUSActive
PROPERTY TYPEResidential - Single Family
SUBDIVISIONTamarac
Property Description
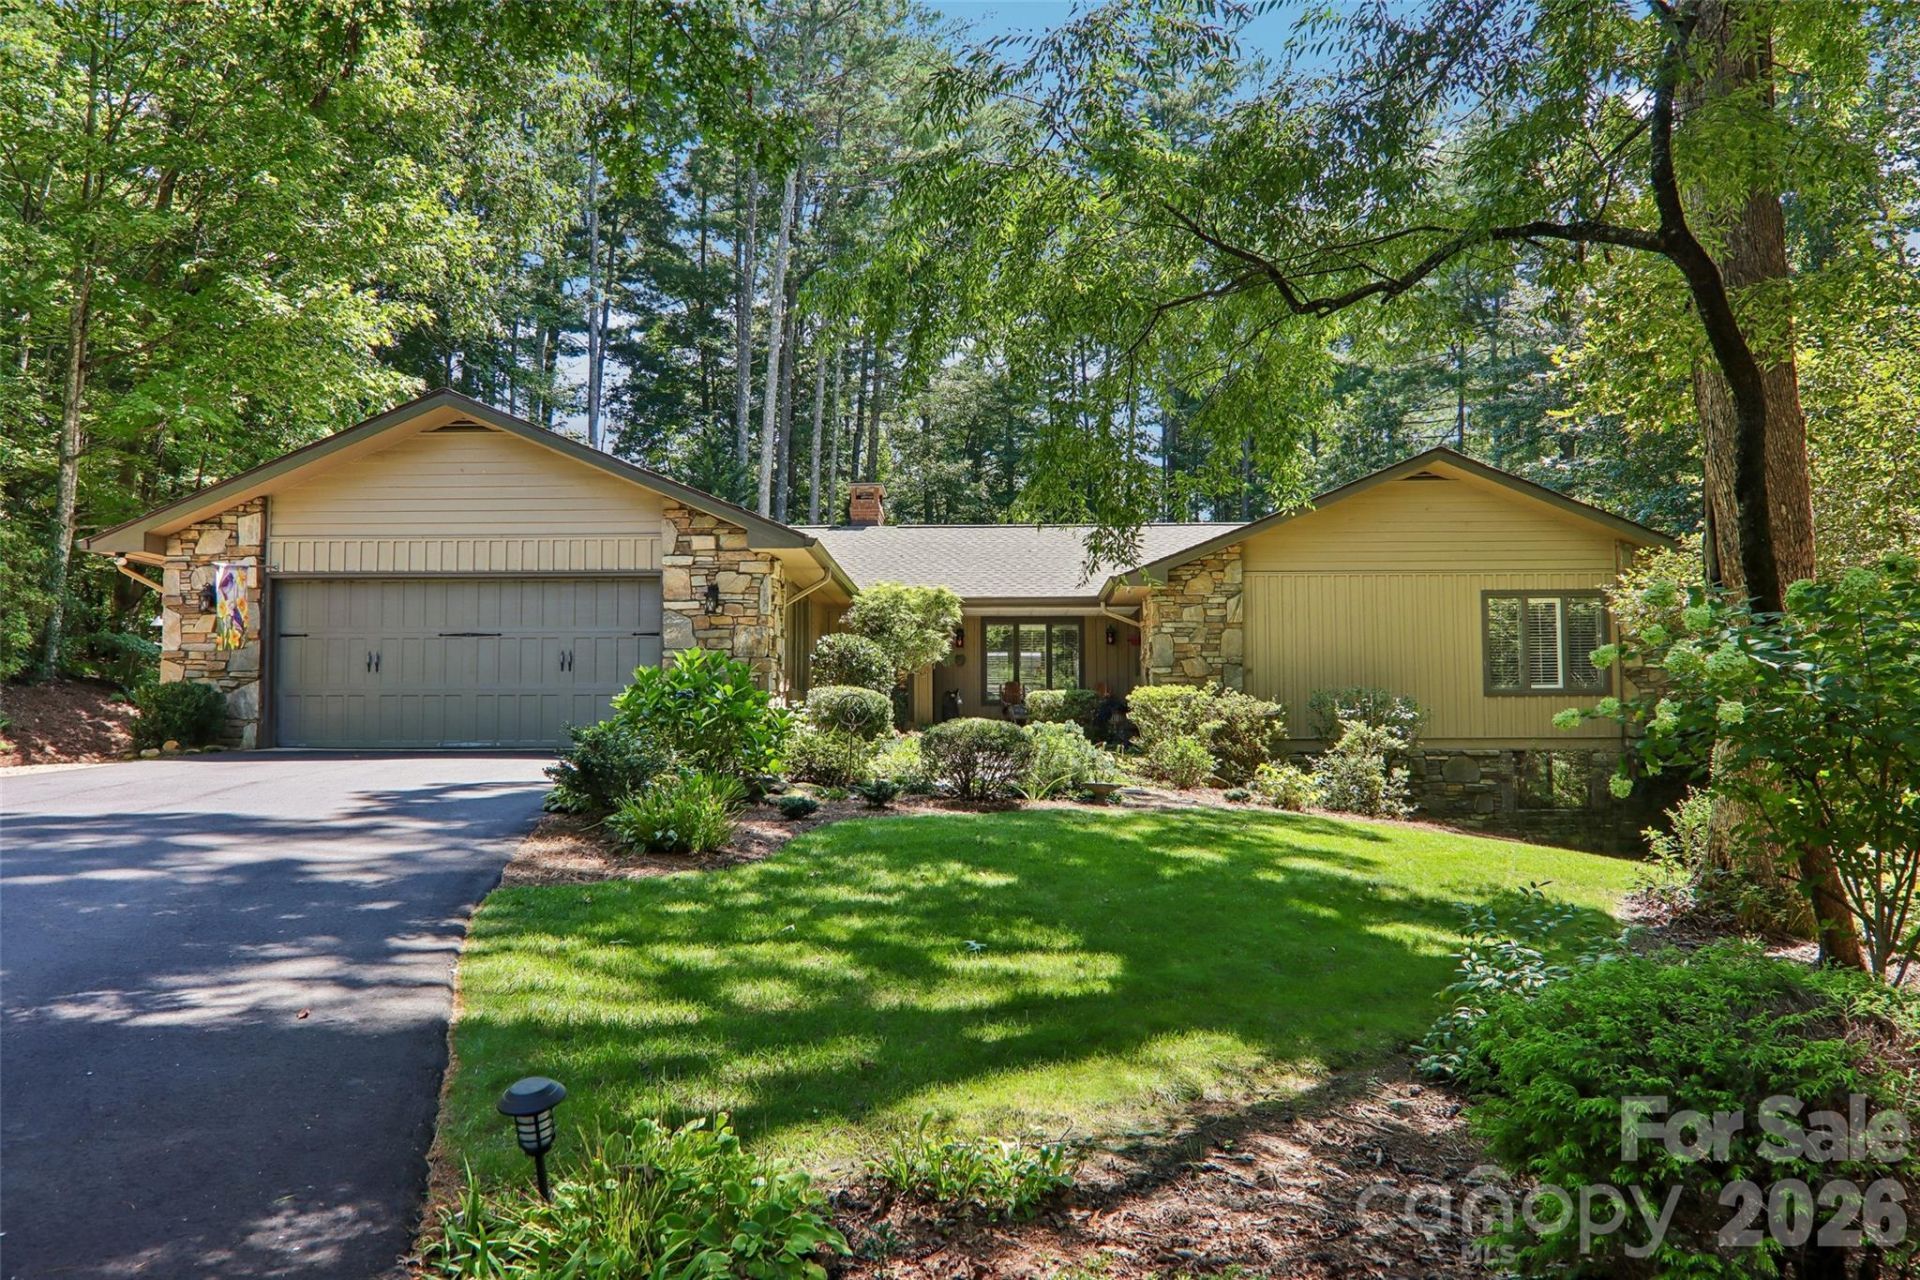
Well maintained and updated home in the very desirable Tamarac neighborhood. Tamarac is conveniently located 10 minutes to Hendersonville, 20 minutes to Brevard, 15 minutes to the Asheville Airport, and 20 minutes to Asheville. Also, in the prime public school district. Private, wooded and carefully landscaped property is nestled into the trees for quiet enjoyment of nature from both the screened porch or deck. Open main-level living space with floor-to-ceiling gas log stacked-stone fireplace ensures comfort and conviviality (convenience) in all seasons. Kitchen updated with granite counters, cherry cabinets, and stainless appliances. Lower level, accessed inside by a spiral stair case, provides the privacy of an office space as well as media room/den for entertainment or personal time.
Property Features
Property Type: Residential - Single Family
Basement: Yes
Basement: Daylight, Exterior Entry, Finished, Interior Entry, Storage Space
Garage: 2 car attached
Heating: Central, Natural Gas
Home Style: Ranch
Lot Size: 0.73 Acres
Roof Type: Architectural Shingle
Stories: 1.0
Year Built: 1987
Amenities
Attic Stairs Pulldown
Breakfast Bar
Built-in Features
Pantry
Walk-In Closet(s)
Whirlpool
Feature Descriptions
Accessibility Features: Bath Grab Bars
Appliances: Dishwasher, Disposal, Dryer, Electric Cooktop, Electric Oven, Electric Water Heater, Exhaust Hood, Ice Maker, Microwave, Refrigerator with Ice Maker, Warming Drawer, Washer, Washer/Dryer, Wine Refrigerator
Community Features: Street Lights
Days on Site: 3
Exterior: Brick Partial, Stone, Wood
Fireplace: Gas Log, Gas Vented, Great Room
Flooring: Carpet, Tile, Wood
Foundation: Basement, Crawl Space
HOA Fee: $150/ Annually
Laundry: Laundry Closet, Main Level
Lot: Private, Wooded
Other Equipment: Generator Hookup
Other Structures: None
Parcel#: 9921891
Parking: Attached Garage, Garage Door Opener, Garage Faces Front
Patio/Porch: Awning(s), Deck, Rear Porch, Screened
Security: yes
Security: Carbon Monoxide Detector(s), Security System, Smoke Detector(s)
Sewer: Septic Installed
Utilities: Cable Connected, Fiber Optics, Natural Gas, Underground Power Lines, Underground Utilities, Wired Internet Available
Water: City
Window Features: Insulated Window(s), Window Treatments
Local Schools
High School: West Henderson
Middle School: Rugby
Elementary School: Etowah
Listed By / Shown By
Listed By
Agency Name: Keller Williams Mtn Partners, LLC
Agency Contact: j.knapp4@att.net
Shown By
Agency Title: Lake Norman Realty
Agency Phone: 704-450-1175

Estimate Your Payment
Estimated Payment
$ 3,929.86 per month $3,725.69 Principal & Interest $0.00 Property Tax (data not provided by mls) $204.17 Homeowner's Insurance
133 Larchmont Drive | MLS# 4415855
This single family home located at 133 Larchmont Drive, Hendersonville, NC 28791 is currently listed for sale with an asking price of $700,000. This property was built in 1987 and has 3 bedrooms and 2 full and 1 partial baths with 2640 sq. ft. Larchmont Drive is located in the Tamarac subdivision. Search Tamarac real estate on www.lakenormanrealty.com today.