
BEDS3
BATHS4 full 1 partial
SQUARE FEET3,681
MLS#4411664
STATUSActive
PROPERTY TYPEResidential - Single Family
SUBDIVISIONNorthlake
Property Description
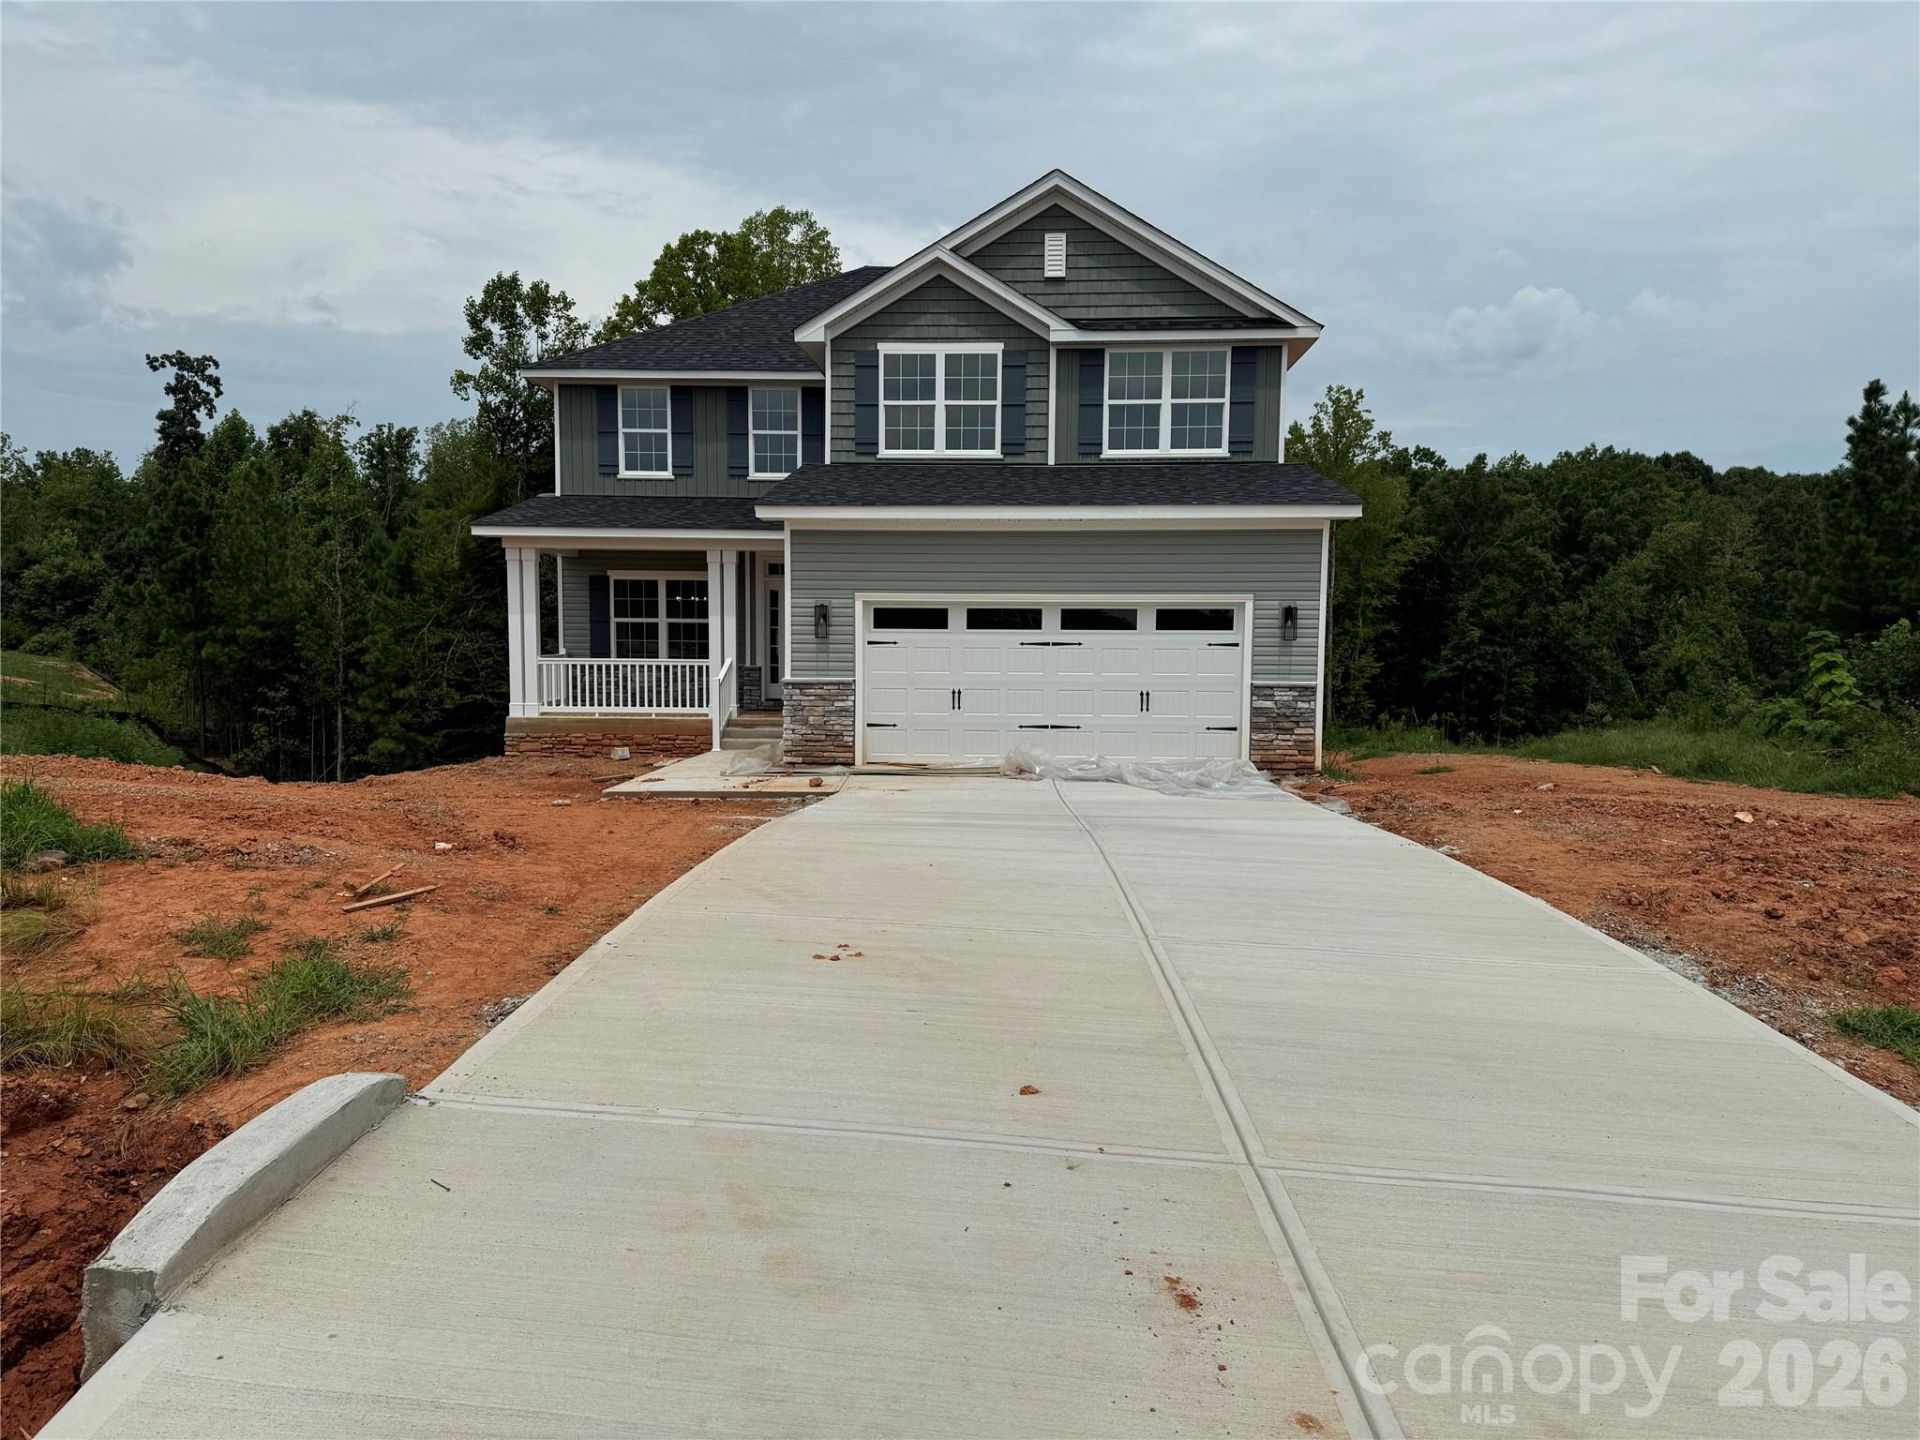
Welcome to the highly sought-after Northlake subdivision, where comfort, style, and privacy come together on a beautiful 1/2 acre homesite with a full tree-lined backdrop. The 2628 floorplan offers an exceptional blend of space and functionality with 3 bedrooms, a flex room w/closet, a great room with closet, a bonus room, 4.5 baths and a finished 2-car garage. A welcoming foyer leads to a formal dining room and flows seamlessly into the open-concept kitchen and family room?perfect for entertaining and everyday living. The chef-inspired kitchen features a large island with breakfast bar, granite countertops, stainless steel appliances, ample cabinetry, and a spacious pantry. The primary suite is conveniently located on the main level, offering a private retreat complete with a tiled shower, double vanity, walk-in closet, and separate water closet. Upstairs, you'll find 2 additional bedrooms, two full bathrooms, 2 Flex Rooms with closets, a 21.5 xn15.4 Bonus Room and a dedicated laundry room. This home is loaded with upgrades, including laminate wood flooring throughout the first floor, LVT flooring in all baths, kitchen backsplash, granite & quartz countertops, SS appliances and tiled shower in primary. Enjoy outdoor living with both a covered front porch and a rear 14 x 10 covered deck overlooking your spacious backyard. The basement features a large Rec Room with a Flex Space that has a walk-in closet and a full bathroom. In the Rec Room there's a backdoor that leads to a covered patio. Community amenities include a swimming pool, walking trail and private 10-acre lake. The seller pays closing costs, excluding prepaid items and discount points, when using a preferred lender. The home is served by a three-bedroom septic system permitted for a maximum occupancy of six persons. Any additional rooms are represented as flex spaces and not as bedrooms.
Property Features
Property Type: Residential - Single Family
Basement: Yes
Basement: Finished, Storage Space, Walk-Out Access
Garage: 2
Heating: Heat Pump
Home Style: Traditional, Transitional
Lot Size: 0.49 Acres
Roof Type: Architectural Shingle
Year Built: 2026
Feature Descriptions
Appliances: Dishwasher, Disposal, Electric Range, Electric Water Heater
Community Features: Gated, Outdoor Pool, Pond, Street Lights, Walking Trails
Days on Site: 8
Exterior: Stone Veneer, Vinyl
Flooring: Carpet, Laminate, Vinyl
Foundation: Basement
HOA Fee: $880/ Annually
Laundry: Electric Dryer Hookup, Laundry Room, Upper Level, Washer Hookup
Lot: Open Lot, Sloped, Wooded
Parcel#: 4762417617.000
Parking: Driveway
Security: Carbon Monoxide Detector(s), Smoke Detector(s)
Sewer: Septic Installed
Water: County Water
Local Schools
High School: South Iredell
Middle School: Third Creek
Elementary School: Third Creek
Listed By / Shown By
Listed By
Agency Name: Adams Homes Realty-NC, Inc.
Agency Contact: kirsten.tammelleo@adamshomes.com
Shown By
Agency Title: Lake Norman Realty
Agency Phone: 704-450-1175

Estimate Your Payment
Estimated Payment
$ 2,986.46 per month $2,831.31 Principal & Interest $0.00 Property Tax (data not provided by mls) $155.15 Homeowner's Insurance
133 Kerr Walk Drive, Unit 34 | MLS# 4411664
This single family home located at 133 Kerr Walk Drive, Unit 34, Statesville, NC 28766 is currently listed for sale with an asking price of $531,958. This property was built in 2026 and has 3 bedrooms and 4 full and 1 partial baths with 3681 sq. ft. Kerr Walk Drive, Unit 34 is located in the Northlake subdivision. Search Northlake real estate on www.lakenormanrealty.com today.