
BEDS3
BATHS2 full
MLS#1227014
STATUSActive
PROPERTY TYPEResidential - Single Family
SUBDIVISIONCrosswinds Townhomes At Laurel Oak Ranch
Property Description
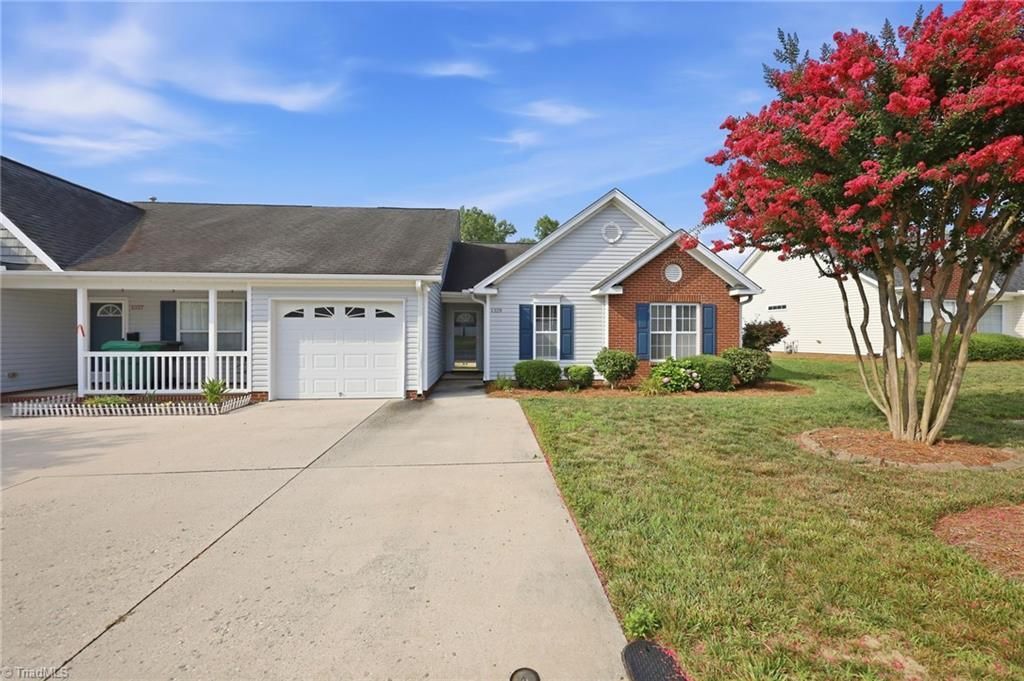
This is it! Enjoy low maintenance, one level living in desirable Laurel Oak Ranch! This move in ready 3 bedroom, 2 bath townhome offers a comfortable layout with a spacious living room featuring a cozy fireplace, a well equipped kitchen with all appliances to stay including the washer/dryer, and a private patio perfect for relaxing. The 1 car garage provides added convenience and storage. The HOA handles exterior maintenance, so you can spend less time on upkeep and more time enjoying the neighborhood pool and amenities. Located in Davidson County, you'll enjoy the benefit of lower county taxes while remaining close to shopping, dining, and major highways. Seller is offering a $5,000 flooring credit, giving you the opportunity to add your own personal touch. Don't miss this fantastic opportunity!
Property Features
Property Type: Residential - Single Family
Cooling: Central Air
Fireplaces: 1
Fuel Type: Natural Gas
Garage: 1 car attached
Garage: Attached Garage
Heating: Forced Air, Natural Gas
Lot Size: 0.08 Acres
Stories: 1.0
Year Built: 2005
Feature Descriptions
Appliance: Gas Water Heater
Days on Site: 1
Exterior: Brick, Vinyl Siding
Fireplace: Living Room
Flooring: Tile, Wood
Foundation: Slab
HOA: Yes
HOA Fee: 175
Interior: Ceiling Fan(s), Dead Bolt(s), Vaulted Ceiling(s)
Lot Dimensions: 0.08 acre(s)
Sewer: Public Sewer
Swimming Pool: Yes
Total Rooms: 6
Water: Public
Water Heater: Gas
Local Schools
High School: Ledford
Middle School: Ledford
Elementary School: Wallburg
Listed By / Shown By
Listed By
Agency Name: Real Broker LLC
Shown By
Agency Title: Lake Norman Realty
Agency Phone: 704-450-1175

Estimate Your Payment
Estimated Payment
$ 1,372.64 per month $1,301.33 Principal & Interest $0.00 Property Tax (data not provided by mls) $71.31 Homeowner's Insurance
1329 Bayswater Drive | MLS# 1227014
This single family home located at 1329 Bayswater Drive, High Point, NC 27265 is currently listed for sale with an asking price of $244,500. This property was built in 2005 and has 3 bedrooms and 2 full baths. Bayswater Drive is located in the Crosswinds Townhomes At Laurel Oak Ranch subdivision. Search Crosswinds Townhomes At Laurel Oak Ranch real estate on www.lakenormanrealty.com today.