
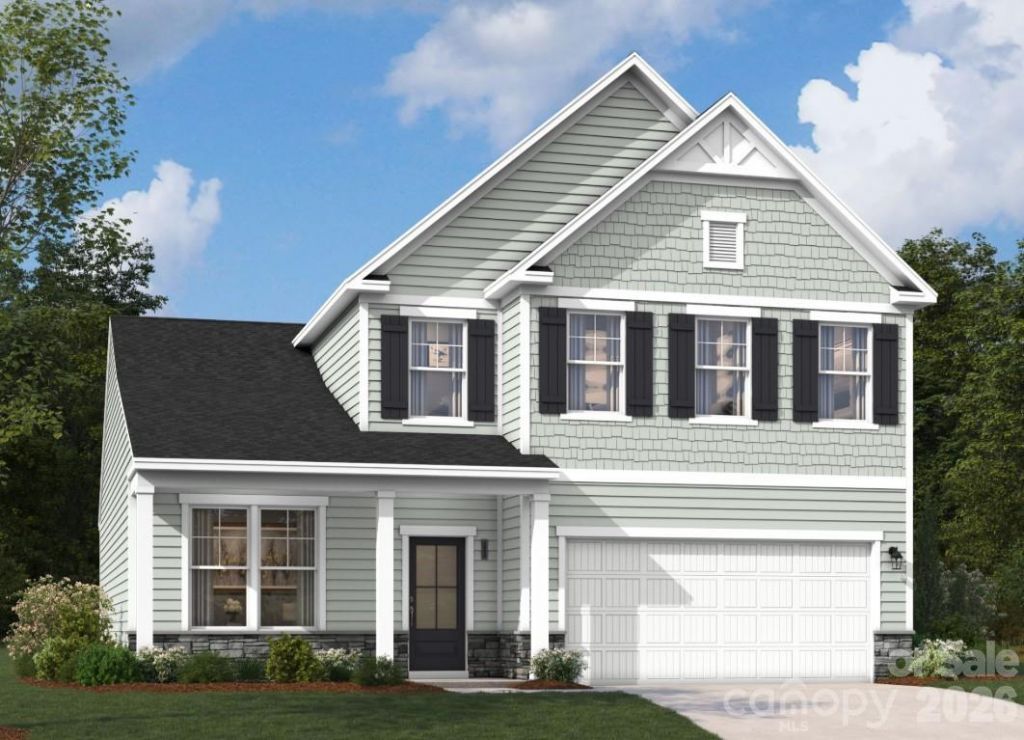
BEDS4
BATHS3 full
SQUARE FEET2,455
MLS#4414837
STATUSActive
PROPERTY TYPEResidential - Single Family
SUBDIVISIONFallbrook
Property Description
Discover the opportunity to build your dream home in a highly desirable neighborhood in Indian Trail. The thoughtfully designed layout features a first-floor guest bedroom, full bath, and spacious open-concept living areas ideal for everyday living and entertaining. The kitchen includes a large center island, walk-in pantry, and seamless flow into the dining and family room. Enjoy outdoor living on the covered patio, perfect for relaxing or hosting family and friends. Upstairs, you'll find three additional bedrooms, including a generous sized primary suite with a large walk-in closet and private bath. Popular upgrades and modern design features enhance this versatile floor plan. Located in one of Union County's newest communities, the HOLLINS offers convenience, charm, and the chance to create a home uniquely tailored to you. Contact us today to learn more about this home and its planned features, as well as the customization options available for a limited time.
Property Features
Property Type: Residential - Single Family
Garage: 2 car attached
Heating: Forced Air, Natural Gas
Home Style: Traditional
Lot Size: 0.17 Acres
Roof Type: Architectural Shingle
Year Built: 2026
Amenities
Drop Zone
Entrance Foyer
Kitchen Island
Open Floorplan
Walk-In Closet(s)
Walk-In Pantry
Feature Descriptions
Accessibility Features: Two or More Access Exits
Appliances: Convection Oven, Dishwasher, Disposal, Gas Range, Microwave, Plumbed For Ice Maker, Refrigerator, Tankless Water Heater
Community Features: Cabana, Dog Park, Outdoor Pool, Playground, Sidewalks, Street Lights, Walking Trails
Days on Site: 10
Exterior: Fiber Cement, Stone Veneer
Fireplace: Family Room, Gas Log
Flooring: Carpet, Tile, Vinyl
Foundation: Slab
HOA Fee: $80/ Monthly
Laundry: Inside, Upper Level
Parcel#: 07024063
Parking: Driveway, Attached Garage, Garage Door Opener, Garage Faces Front
Patio/Porch: Front Porch, Patio, Rear Porch, Screened
Security: Carbon Monoxide Detector(s), Smoke Detector(s)
Sewer: Public Sewer
Utilities: Cable Available, Natural Gas
Water: City
Local Schools
High School: Porter Ridge
Middle School: Porter Ridge
Elementary School: Poplin
Listed By / Shown By
Listed By
Agency Name: SM North Carolina Brokerage LLC
Agency Contact: NONE
Shown By
Agency Title: Lake Norman Realty
Agency Phone: 704-450-1175

Estimate Your Payment
Estimated Payment
$ 2,703.58 per month $2,563.12 Principal & Interest $0.00 Property Tax (data not provided by mls) $140.46 Homeowner's Insurance
1327 Mossy Glade Road | MLS# 4414837
This single family home located at 1327 Mossy Glade Road , Indian Trail, NC 28079 is currently listed for sale with an asking price of $481,570. This property was built in 2026 and has 4 bedrooms and 3 full baths with 2455 sq. ft. Mossy Glade Road is located in the Fallbrook subdivision. Search Fallbrook real estate on www.lakenormanrealty.com today.