
BEDS3
BATHS2 full
SQUARE FEET1,824
MLS#4406490
STATUSComing Soon
PROPERTY TYPEResidential - Single Family
Property Description
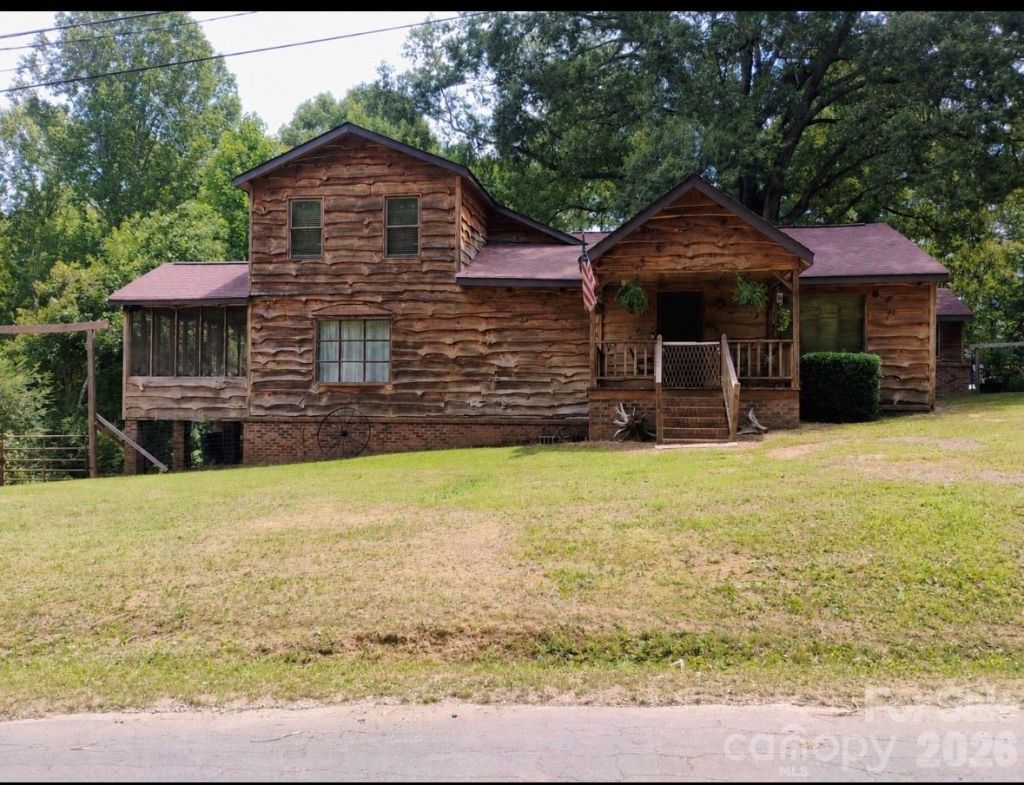
Discover the potential in this charming 3-bedroom, 2-bath home?a true diamond in the rough that's perfect for buyers seeking a peaceful mountain-retreat feel without sacrificing convenience. Nestled on a sloping, wooded lot, this property offers the beauty and tranquility of nature right outside your door.Step inside to a spacious living room where a cozy fireplace creates the perfect place to relax and unwind. The generously sized primary suite features a walk-in closet and a private en-suite bath, providing a comfortable retreat at the end of the day.The kitchen offers easy access to multiple outdoor living spaces, making entertaining a breeze. Enjoy your morning coffee on the expansive front porch, relax on the breezy screened side porch, or host family and friends on the back deck surrounded by the beauty of the woods.Located in a vibrant and growing area, you'll enjoy the serenity of country-style living while being just minutes from shopping, dining, parks, and all the conveniences Albemarle has to offer. With a little vision and TLC, this home is ready to shine!
Property Features
Property Type: Residential - Single Family
Garage: 2
Heating: Electric, Natural Gas
Lot Size: 0.71 Acres
Roof Type: Architectural Shingle
Year Built: 1950
Feature Descriptions
Appliances: Dishwasher
Days on Site: 1
Exterior: Cedar Shake
Fireplace: Den, Wood Burning
Foundation: Crawl Space
Laundry: Main Level
Other Structures: Auto Shop, Outbuilding
Parcel#: 6539-04-80-7312
Parking: Driveway, Detached Garage
Patio/Porch: Deck, Front Porch, Screened
Sewer: Public Sewer
Water: City
Local Schools
High School: Unspecified
Middle School: Unspecified
Elementary School: Unspecified
Listed By / Shown By
Listed By
Agency Name: Lowder Homes Realty LLC
Agency Contact: rebybrittany@gmail.com
Shown By
Agency Title: Lake Norman Realty
Agency Phone: 704-450-1175

Estimate Your Payment
Estimated Payment
$ 1,403.52 per month $1,330.60 Principal & Interest $0.00 Property Tax (data not provided by mls) $72.92 Homeowner's Insurance
1326 Columbus Street | MLS# 4406490
This single family home located at 1326 Columbus Street , Albemarle, NC 28001 is currently listed for sale with an asking price of $250,000. This property was built in 1950 and has 3 bedrooms and 2 full baths with 1824 sq. ft. Search Albemarle real estate on www.lakenormanrealty.com today.