
BEDS6
BATHS6 full 1 partial
SQUARE FEET4,722
MLS#4365033
STATUSActive
PROPERTY TYPEResidential - Single Family
SUBDIVISIONCotswold
Property Description
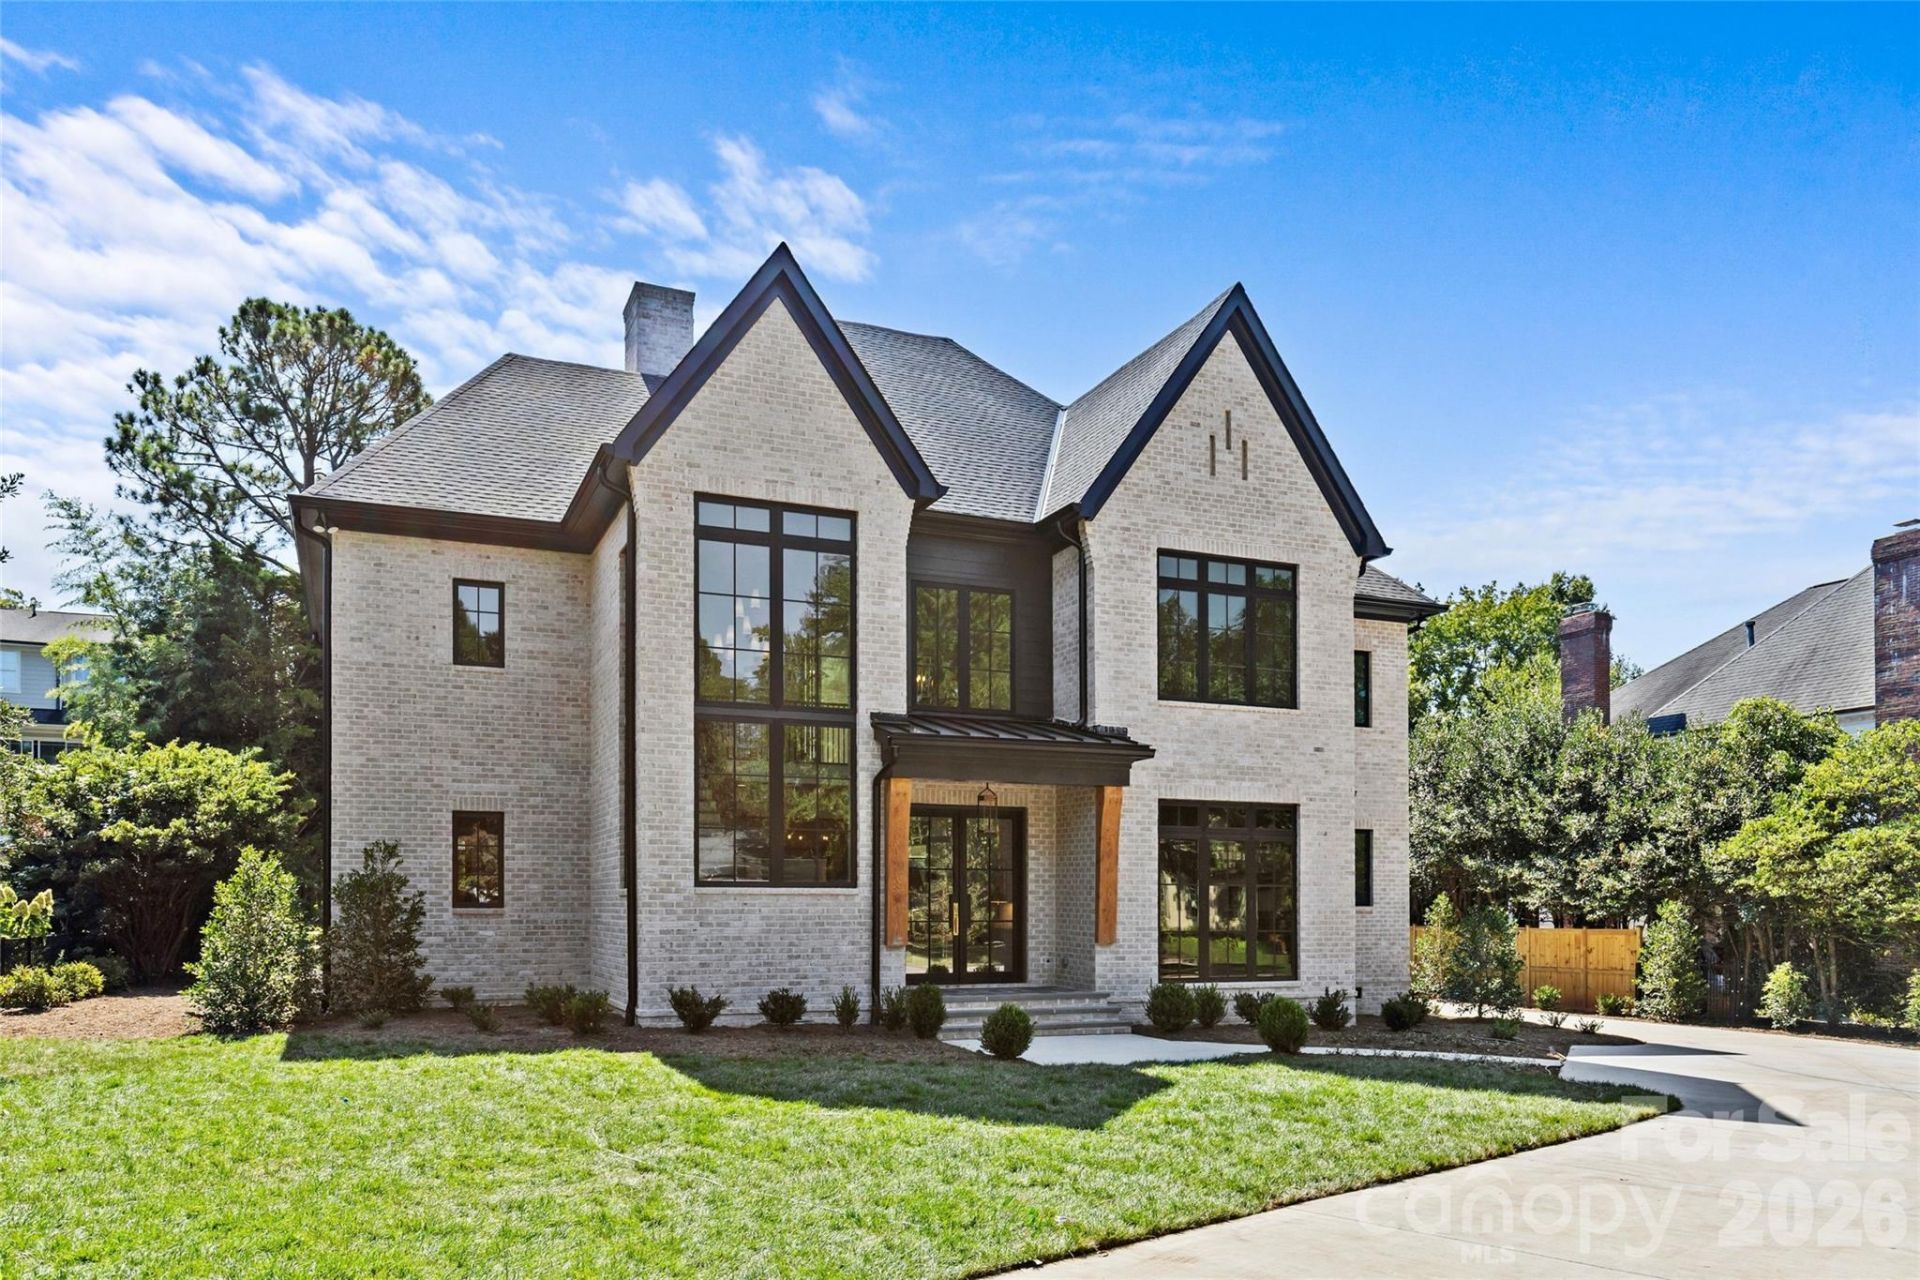
Drawn by acclaimed architect Robert Foster and built by Westwood Custom Homes, this Old Cotswold stunner delivers refined, modern sophistication in one of Charlotte's most coveted neighborhoods.A soaring two-story foyer with hardwood herringbone inlay sets the tone, complemented by bountiful natural light, curated interiors, and custom trim throughout. The chef's kitchen features bespoke cabinetry, a 46 Wolf range, and a show-stopping scullery with exceptional storage, wine and beverage fridges, and a second dishwasher?designed for those who love effortless entertaining.The Great Room is anchored by a wood-burning Isokern fireplace and opens through a retractable glass wall to a covered outdoor living space complete with a gas fireplace, built-in heaters, and a gas grill. A glamorous pool with an integrated spa creates seamless year-round indoor/outdoor living.The main-level primary suite offers a vaulted ceiling, oversized windows with custom window treatments, and a spa-inspired ensuite with a soaking tub, dual vanities, and a zero-entry shower. The expansive walk-in closet includes an integrated washer and dryer, completing the retreat.A main-level office with an adjacent bath doubles as a guest suite, while the second level offers three ensuite bedrooms and a flexible living space with a dry bar and dedicated half bath. The large laundry room adds ideal everyday functionality. A nearly 400-square-foot private suite over the garage provides additional space for guests or a secondary office.1321 Ferncliff delivers elevated design, exceptional craftsmanship, and true resort-style living.
Property Features
Property Type: Residential - Single Family
Fenced: Yes
Garage: 2
Heating: Central, Forced Air, Natural Gas
Home Style: Contemporary, European
Lot Size: 0.41 Acres
Roof Type: Architectural Shingle, Metal
Year Built: 2026
Amenities
Attic Stairs Pulldown
Breakfast Bar
Built-in Features
Drop Zone
Entrance Foyer
Garden Tub
Kitchen Island
Open Floorplan
Walk-In Closet(s)
Walk-In Pantry
Feature Descriptions
Appliances: Bar Fridge, Dishwasher, Disposal, Double Oven, Exhaust Hood, Gas Range, Gas Water Heater, Microwave, Refrigerator with Ice Maker, Tankless Water Heater, Wine Refrigerator
Days on Site: 84
Exterior: Brick Full, Fiber Cement
Fireplace: Gas Starter, Living Room, Wood Burning
Flooring: Carpet, Tile, Wood
Foundation: Crawl Space
Laundry: Laundry Room, Sink, Upper Level
Lot: Level
Lot Dimensions: 100x180
Parcel#: 181-111-13
Parking: Circular Driveway, Driveway, Detached Garage, On Street
Patio/Porch: Covered, Front Porch, Rear Porch
Security: Carbon Monoxide Detector(s), Smoke Detector(s)
Sewer: Public Sewer
Swimming Pool: Yes
Swimming Pool: In Ground, Outdoor Pool, Pool/Spa Combo, Salt Water
Utilities: Electricity Connected, Natural Gas
Water: City
Window Features: Insulated Window(s)
Local Schools
High School: Myers Park
Middle School: Sedgefield
Elementary School: Eastover
Listed By / Shown By
Listed By
Agency Name: COMPASS
Agency Contact: ken.riel@compass.com
Shown By
Agency Title: Lake Norman Realty
Agency Phone: 704-450-1175

Estimate Your Payment
Estimated Payment
$ 20,182.64 per month $19,134.10 Principal & Interest $0.00 Property Tax (data not provided by mls) $1,048.54 Homeowner's Insurance
1321 Ferncliff Road | MLS# 4365033
This single family home located at 1321 Ferncliff Road, Charlotte, NC 28211 is currently listed for sale with an asking price of $3,595,000. This property was built in 2026 and has 6 bedrooms and 6 full and 1 partial baths with 4722 sq. ft. Ferncliff Road is located in the Cotswold subdivision. Search Cotswold real estate on www.lakenormanrealty.com today.