
BEDS2
BATHS2 full
SQUARE FEET1,294
MLS#4364321
STATUSActive
PROPERTY TYPEResidential - Condominium
SUBDIVISIONDilworth
Property Description
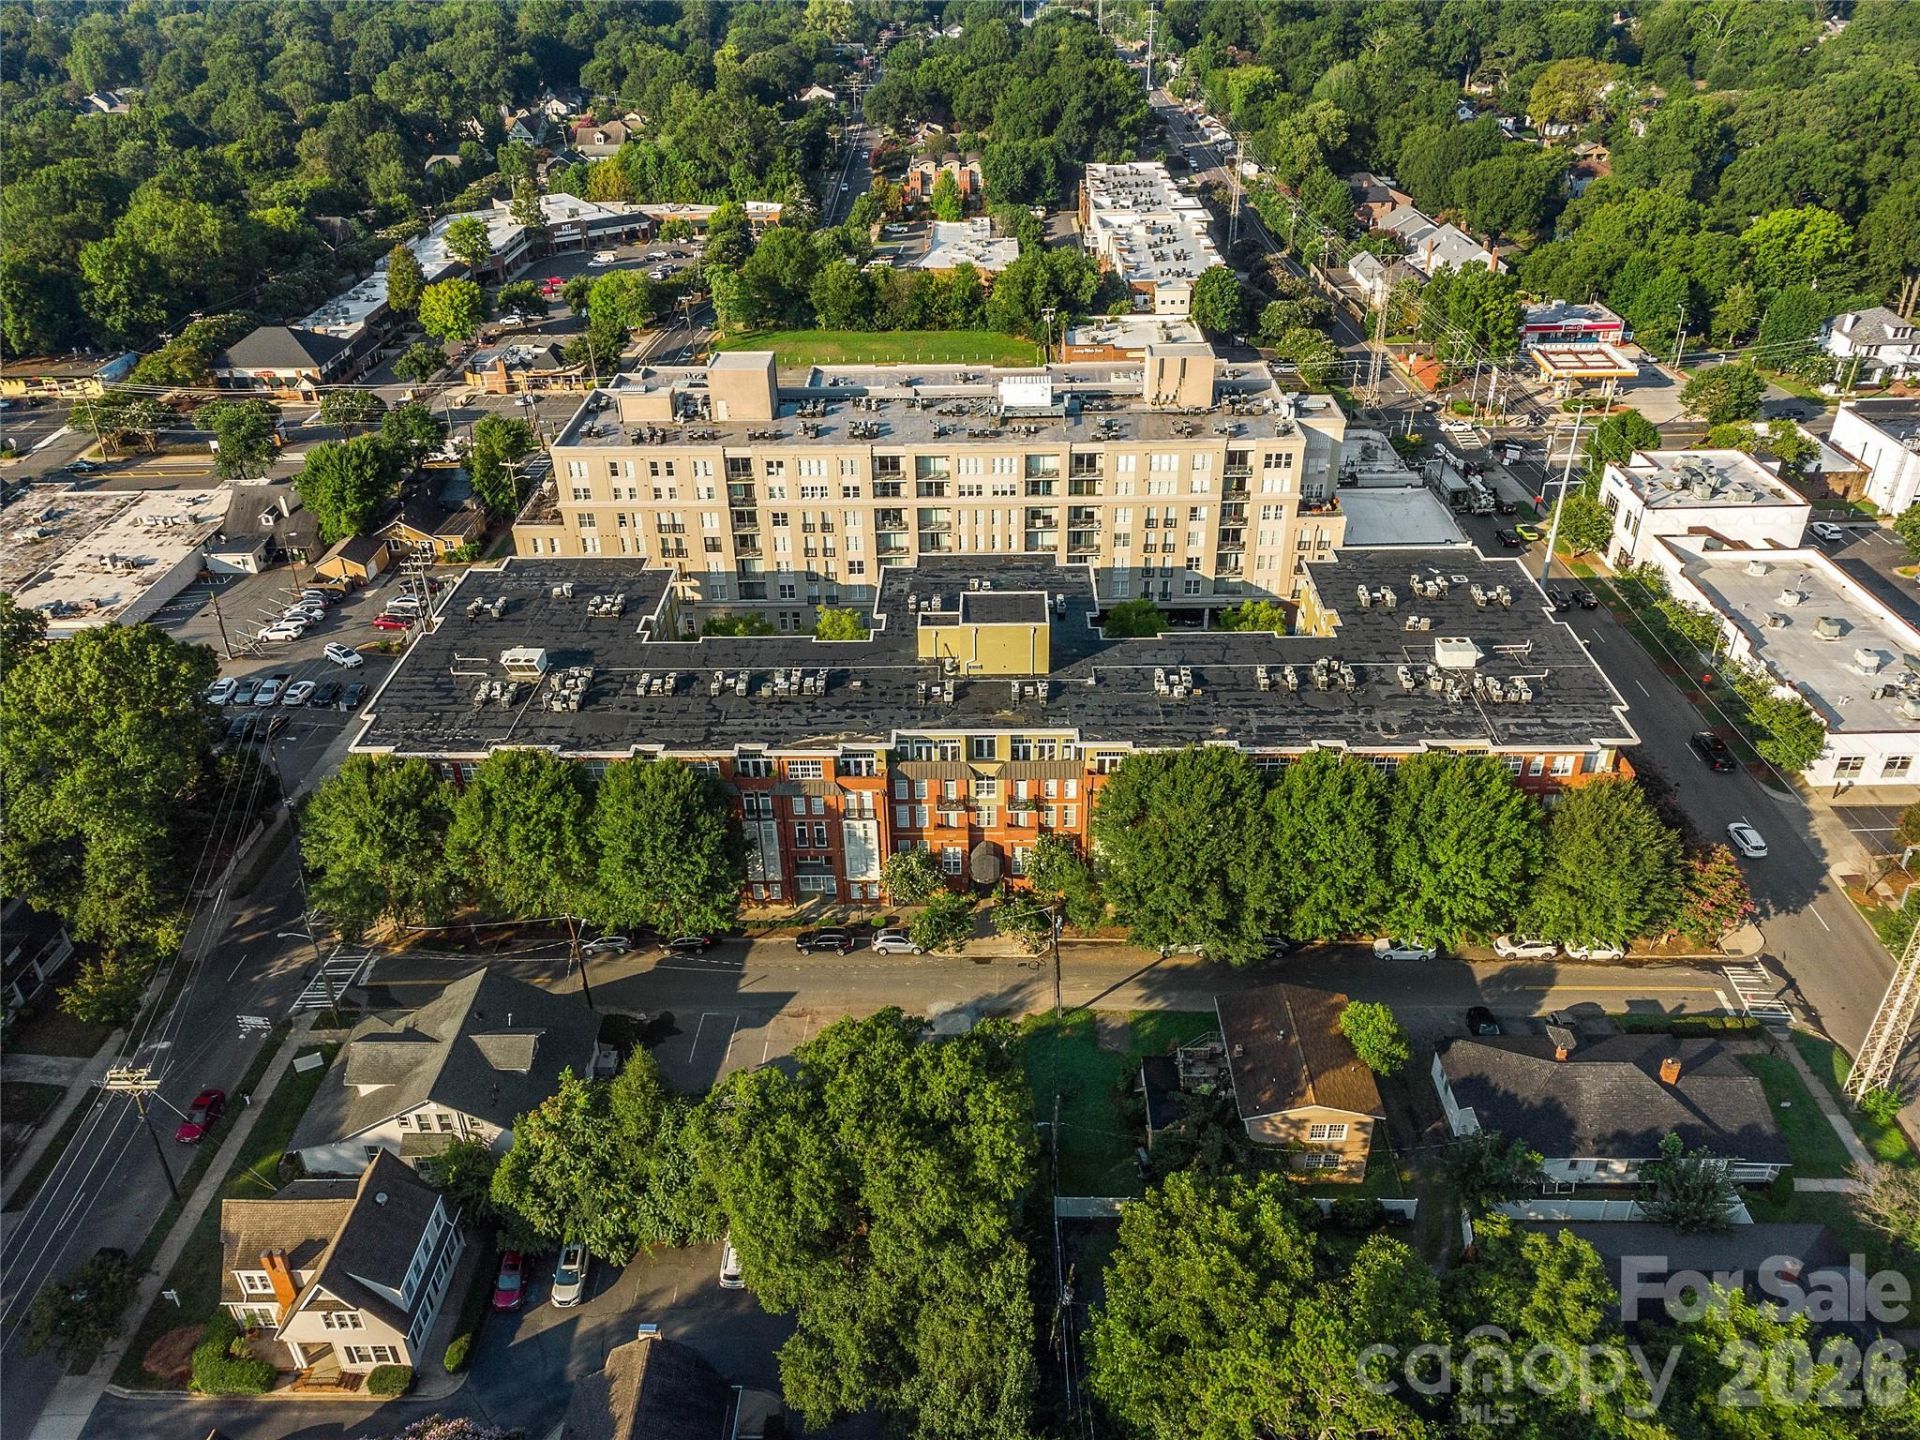
Completely renovated 2-bedroom, 2-bath condo in the heart of Dilworth at Latta Pavilion! This move-in-ready home pairs stylish updates with an unbeatable walkable lifestyle. The building is concrete and steel construction, with secure entrance and offers a fitness center, rooftop terrace, secure entrance package room, abundant gated parking, and a well-managed HOA. Step outside and walk to restaurants, breweries, coffee shops, grocery stores, Freedom Park, Atrium Health, South End, and enjoy a quick trip to Uptown.Inside, you'll find a beautifully renovated kitchen and both baths, bamboo flooring throughout, a gas stove, custom window shades & light fixtures, and newer appliances and mechanical systems. A deeded storage locker adds valuable extra space, making this the perfect low-maintenance home for anyone who wants to live in one of Charlotte's most vibrant neighborhoods.
Property Features
Property Type: Residential - Condominium
Garage: 4
Heating: Central, Heat Pump
Lot Size: 0.40 Acres
Year Built: 2002
Amenities
Cable Prewire
Open Floorplan
Walk-In Closet(s)
Lawn Maintenance
Rooftop Terrace
Feature Descriptions
Appliances: Dishwasher, Disposal, Electric Water Heater, Exhaust Hood, Gas Cooktop, Gas Range, Microwave, Refrigerator with Ice Maker, Washer/Dryer
Community Features: Elevator, Fitness Center, Rooftop Terrace
Days on Site: 3
Exterior: Brick Partial, Hard Stucco
Fireplace: Gas, Gas Unvented, Living Room
Flooring: Bamboo, Tile
Foundation: Other - See Remarks
HOA Fee: $495/ Monthly
Laundry: Laundry Closet
Other Parking: one Deeded Parking space + unlimited overflow parking in secure entrance garage.
Parcel#: 123-128-15
Parking: Assigned, Electric Gate, On Street, Parking Garage
Patio/Porch: Covered, Deck
Pets Allowed: Conditional
Security: Carbon Monoxide Detector(s), Fire Sprinkler System, Radon Mitigation System, Security Service, Smoke Detector(s)
Sewer: Public Sewer
Utilities: Cable Connected, Electricity Connected, Natural Gas
Water: City
Window Features: Insulated Window(s)
Local Schools
High School: Myers Park
Middle School: Sedgefield
Elementary School: Park Road
Listed By / Shown By
Listed By
Agency Name: My Townhome
Agency Contact: RobSwaringen@gmail.com
Shown By
Agency Title: Lake Norman Realty
Agency Phone: 704-450-1175

Estimate Your Payment
Estimated Payment
$ 2,947.40 per month $2,794.27 Principal & Interest $0.00 Property Tax (data not provided by mls) $153.13 Homeowner's Insurance
1320 Fillmore Avenue, Unit 418 | MLS# 4364321
This condo located at 1320 Fillmore Avenue, Unit 418, Charlotte, NC 28203 is currently listed for sale with an asking price of $525,000. This property was built in 2002 and has 2 bedrooms and 2 full baths with 1294 sq. ft. Fillmore Avenue, Unit 418 is located in the Dilworth subdivision. Search Dilworth real estate on www.lakenormanrealty.com today.