
BEDS4
BATHS2 full
MLS#1233047
STATUSPending
PROPERTY TYPEResidential - Single Family
SUBDIVISIONSalem Glen
Property Description
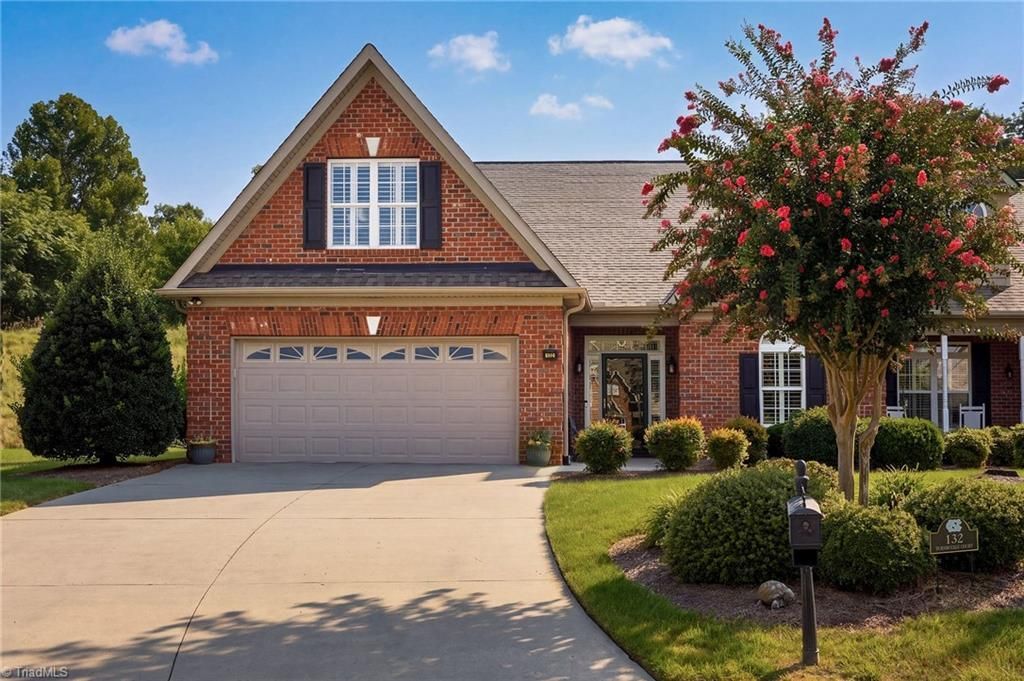
Enjoy low-maintenance living in this beautifully maintained, one-owner all-brick townhome in popular Salem Glen Country Club! The living room is filled w/ natural light, featuring two skylights & a cozy gas fireplace that opens to a beautiful four-seasons room. Enjoy peaceful views of the private backyard and patio with retractable awning from this inviting space. With two openings into the kitchen, the layout is perfect for entertaining and staying connected with family and guests. Additional skylights in both bathrooms bring even more natural light throughout the home. The primary suite includes dual closets, double vanities, and a walk-in shower. The HOA takes care of yard maintenance, making everyday living easy. Optional country club membership offers access to exceptional amenities including golf, swimming pool, pickleball courts, clubhouse, and a TrackMan driving range.
Property Features
Property Type: Residential - Single Family
Cooling: Central Air
Fireplaces: 1
Fuel Type: Natural Gas
Garage: 2 car attached
Garage: Attached Garage
Heating: Forced Air, Natural Gas
Home Style: Ranch
Lot Size: 0.08 Acres
Stories: 1.0
Year Built: 2004
Feature Descriptions
Appliance: Microwave, Dishwasher, Disposal, Free-Standing Range, Gas Water Heater
Attic: Walk in Attic
Days on Site: 2
Exterior: Brick
Fireplace: Gas Log, Living Room
Flooring: Carpet, Tile, Wood
Foundation: Slab
HOA: Yes
HOA Fee: 605
Interior: Ceiling Fan(s), Dead Bolt(s), Soaking Tub, Kitchen Island, Pantry, Separate Shower, Solid Surface Counter
Lot: Cul-De-Sac
Lot Dimensions: 0.08 acre(s)
Sewer: Public Sewer
Swimming Pool: Yes
Total Rooms: 10
Water: Public
Water Heater: Gas
Listed By / Shown By
Listed By
Agency Name: Village Properties Triad brokered by EXP Realty
Shown By
Agency Title: Lake Norman Realty
Agency Phone: 704-450-1175

Estimate Your Payment
Estimated Payment
$ 2,638.06 per month $2,501.01 Principal & Interest $0.00 Property Tax (data not provided by mls) $137.05 Homeowner's Insurance
132 Turnbuckle Court | MLS# 1233047
This single family home located at 132 Turnbuckle Court, Clemmons, NC 27012 is currently listed for sale with an asking price of $469,900. This property was built in 2004 and has 4 bedrooms and 2 full baths. Turnbuckle Court is located in the Salem Glen subdivision. Search Salem Glen real estate on www.lakenormanrealty.com today.