
BEDS3
BATHS2 full
SQUARE FEET1,518
MLS#4387210
STATUSActive
PROPERTY TYPEResidential - Single Family
Property Description
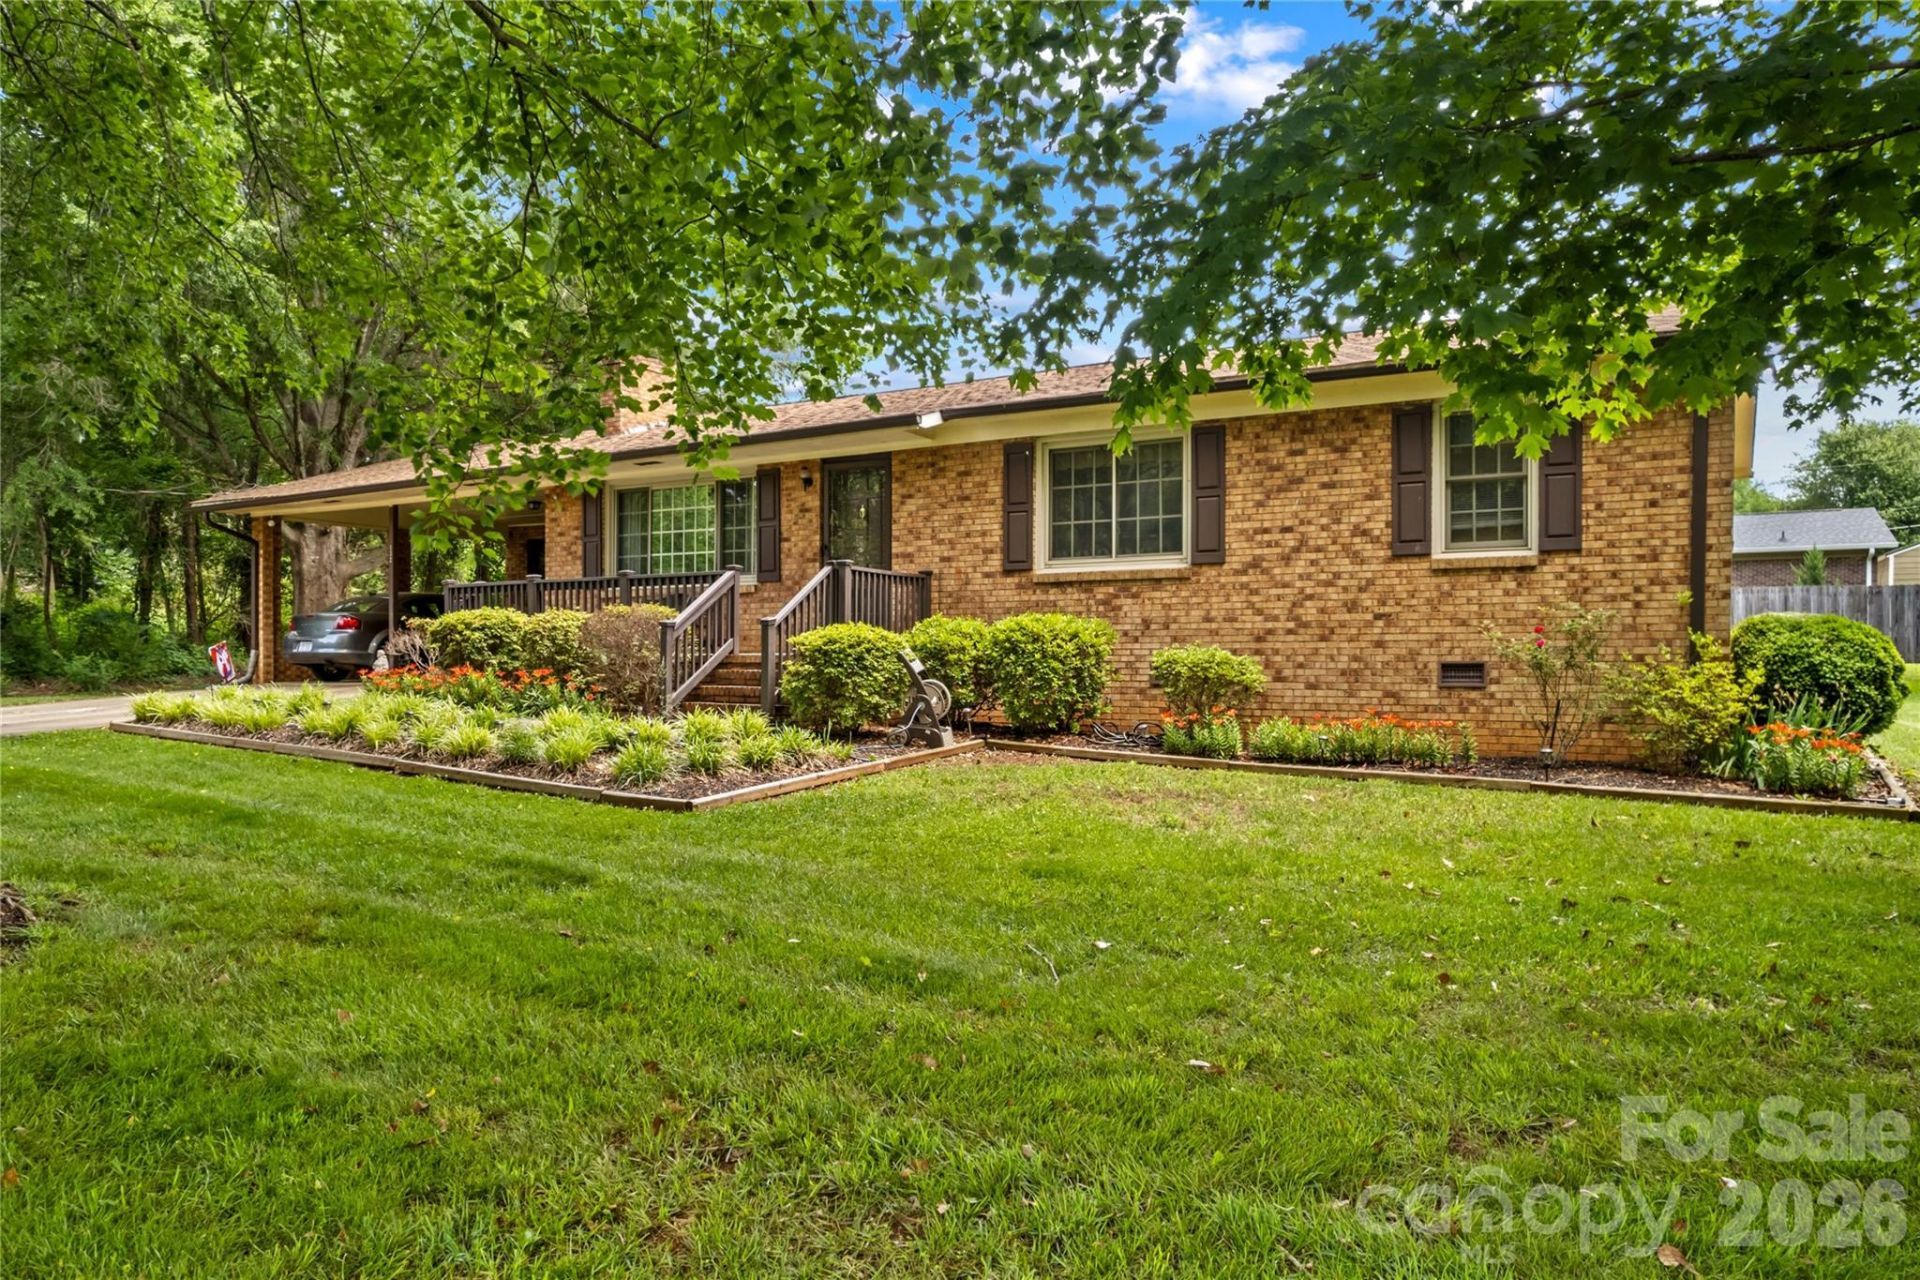
Welcome to this charming one-story home offering comfort, functionality, and plenty of outdoor space in a peaceful setting. Situated on approximately 0.42 acres in a well established neighborhood, this 3 bedroom, 2 bath home provides over 1,500 square feet of well-designed living space for anyone looking for convenient single-level living.Inside, you'll find a spacious living room filled with natural light, a functional kitchen with ample cabinet and counter space, and a dining area ideal for everyday meals or entertaining guests. The primary bedroom features its own full bath, while two additional bedrooms offer flexibility for family, guests, or a home office setup. A designated laundry area with built-in counter and cabinet space makes doing laundry a breeze. A screened back porch overlooks an in-ground pool and large, fenced yard perfect for enjoying warm summer evenings. Two outbuildings provide extra storage space for lawn equipment and tools.Conveniently located near shopping, dining, schools, and major highways, this home combines charming country living with easy access to everything Statesville has to offer. Don't miss the opportunity to make this home your own. Schedule your showing today!
Property Features
Property Type: Residential - Single Family
Fenced: Yes
Heating: Heat Pump
Lot Size: 0.42 Acres
Year Built: 1976
Feature Descriptions
Appliances: Dishwasher, Dryer, Electric Cooktop, Electric Water Heater, Exhaust Hood, Refrigerator, Wall Oven, Washer
Exterior: Brick Full
Fireplace: Living Room
Foundation: Crawl Space
Laundry: Main Level
Other Structures: Outbuilding
Parcel#: 4746-37-0625.000
Parking: Attached Carport
Patio/Porch: Covered, Front Porch, Rear Porch, Screened
Sewer: Septic Installed
Swimming Pool: Fenced, In Ground, Outdoor Pool
Swimming Pool: Yes
Water: County Water
Local Schools
High School: Unspecified
Middle School: Unspecified
Elementary School: Unspecified
Listed By / Shown By
Listed By
Agency Name: Keller Williams Unified
Agency Contact: jillgalliher@gmail.com
Shown By
Agency Title: Lake Norman Realty
Agency Phone: 704-450-1175

Estimate Your Payment
Estimated Payment
$ 1,501.77 per month $1,423.75 Principal & Interest $0.00 Property Tax (data not provided by mls) $78.02 Homeowner's Insurance
132 Polly Drive | MLS# 4387210
This single family home located at 132 Polly Drive, Statesville, NC 28625 is currently listed for sale with an asking price of $267,500. This property was built in 1976 and has 3 bedrooms and 2 full baths with 1518 sq. ft. Search Statesville real estate on www.lakenormanrealty.com today.