
BEDS5
BATHS5 full
SQUARE FEET5,539
MLS#4407811
STATUSActive
PROPERTY TYPEResidential - Single Family
SUBDIVISIONTempleton Bay
Property Description
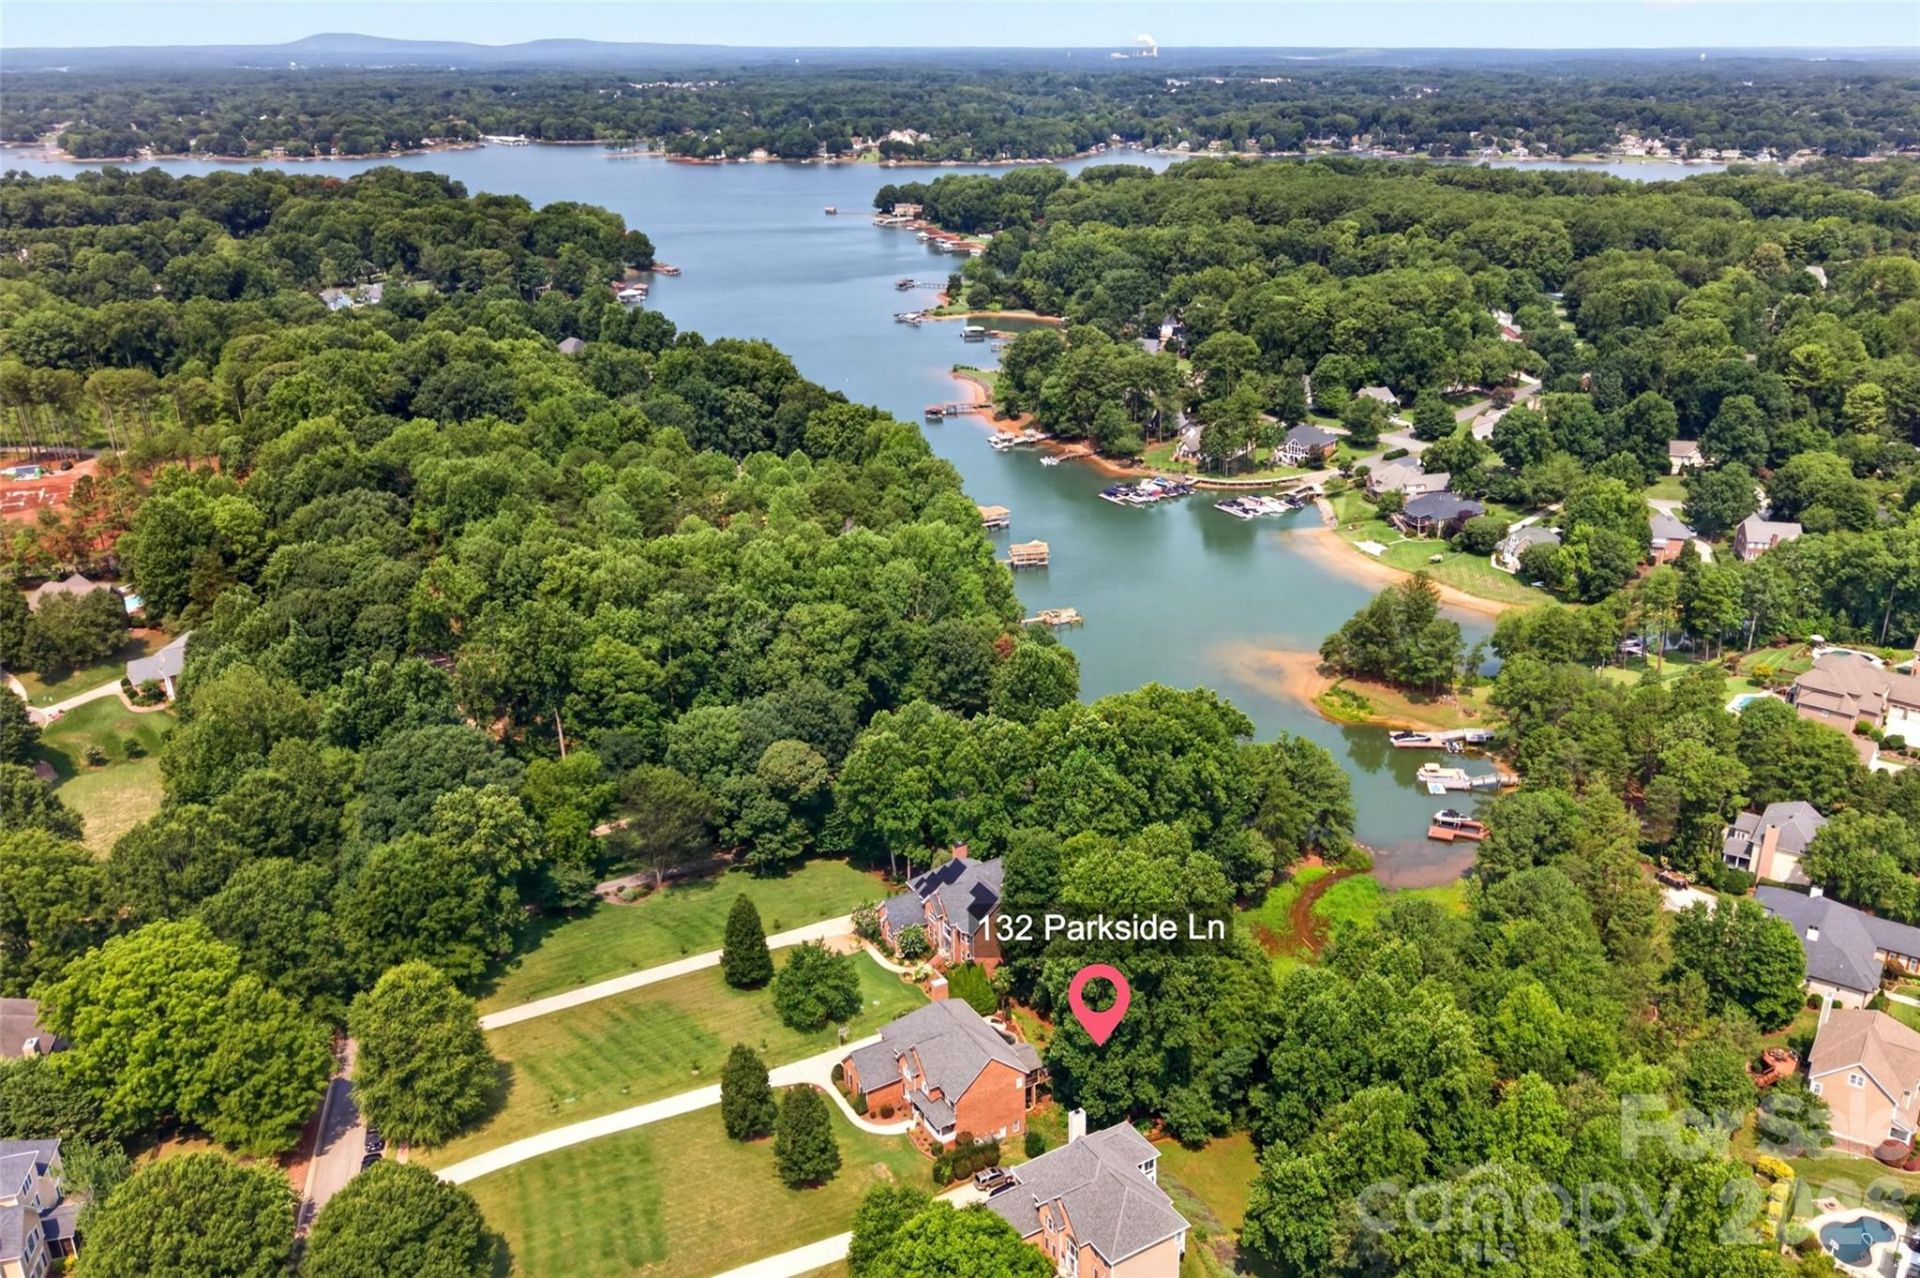
Are you looking for a home with 2nd living quarters? A home with a salt-water pool and waterfall? A home with canoe/kayak access to Lake Norman? Then, 132 Parkside Lane is a home you should see! On a 3/4th acre lot in the southernmost end of Iredell County, it is only 2 miles to the restaurants, shops, and concerts at LangTree Lake Norman, 24 miles to Uptown Charlotte, and 27 to Charlotte-Douglas International Airport. A 2-story home with a walk-out basement, full brick exterior, and open floor plan, it has 5 BRs, an alternate BR #4 on the Upper Level, AND a Bonus Room, 5 bathrooms, and screened-in porch with beadboard ceiling and seasonal water views! The Main Level Kitchen has been beautifully updated. On the Basement Level is a 2nd, brand-new Kitchen. The Primary Bedroom features a gas-log fireplace, spacious ensuite, and oversized walk-in closet. PLUS: 3-car garage and extra wide parking pad. Visit, and you will want to stay a lifetime!
Property Features
Property Type: Residential - Single Family
Basement: Yes
Basement: Exterior Entry, Interior Entry, Partially Finished, Storage Space, Walk-Out Access
Fenced: Yes
Garage: 3 car attached
Heating: Central
Home Style: Transitional
Lot Size: 0.77 Acres
Roof Type: Architectural Shingle
Year Built: 2003
Amenities
Attic Stairs Pulldown
Breakfast Bar
Built-in Features
Entrance Foyer
Garden Tub
Kitchen Island
Open Floorplan
Pantry
Storage
Walk-In Closet(s)
Feature Descriptions
Appliances: Dishwasher, Disposal, Electric Cooktop, Electric Water Heater, Microwave, Refrigerator with Ice Maker, Self Cleaning Oven, Wall Oven, Washer/Dryer
Body of Water: Lake Norman
Days on Site: 7
Exterior: Brick Full
Fireplace: Gas Log, Great Room, Primary Bedroom, Propane
Flooring: Carpet, Tile, Vinyl, Wood
Foundation: Basement
HOA Fee: $225/ Quarterly
Laundry: Electric Dryer Hookup, Laundry Room, Main Level, Washer Hookup
Lot: Wooded, Waterfront
Lot Dimensions: 104' x 330' x 109' x 362'
Other Equipment: Fuel Tank - Leased
Parcel#: 4645-49-8279.000
Parking: Driveway, Attached Garage, Garage Door Opener, Garage Faces Side
Patio/Porch: Covered, Front Porch, Patio, Rear Porch, Screened
Sewer: Septic Installed
Special View Info: Water, Winter
Swimming Pool: Yes
Swimming Pool: In Ground, Outdoor Pool, Salt Water
Water: Community Well
Water Features: Paddlesport Launch Site
Window Features: Insulated Window(s)
Local Schools
High School: Lake Norman
Middle School: Woodland Heights
Elementary School: Coddle Creek
Listed By / Shown By

Listed By
Agency Name: Lake Norman Realty, Inc.
Agent Name: Sally Sutherland
Agency Phone: (704) 577-8352
Estimate Your Payment
Estimated Payment
$ 8,140.43 per month $7,717.51 Principal & Interest $0.00 Property Tax (data not provided by mls) $422.92 Homeowner's Insurance
132 Parkside Lane | MLS# 4407811
This single family home located at 132 Parkside Lane, Mooresville, NC 28117 is currently listed for sale by Lake Norman Realty, Inc., with an asking price of $1,450,000. This property was built in 2003 and has 5 bedrooms and 5 full baths with 5539 sq. ft. Parkside Lane is located in the Templeton Bay subdivision. Search Templeton Bay real estate on www.lakenormanrealty.com today.