
BEDS3
BATHS3 full 1 partial
MLS#1228296
STATUSActive
PROPERTY TYPEResidential - Single Family
SUBDIVISIONKinderton Village
Property Description
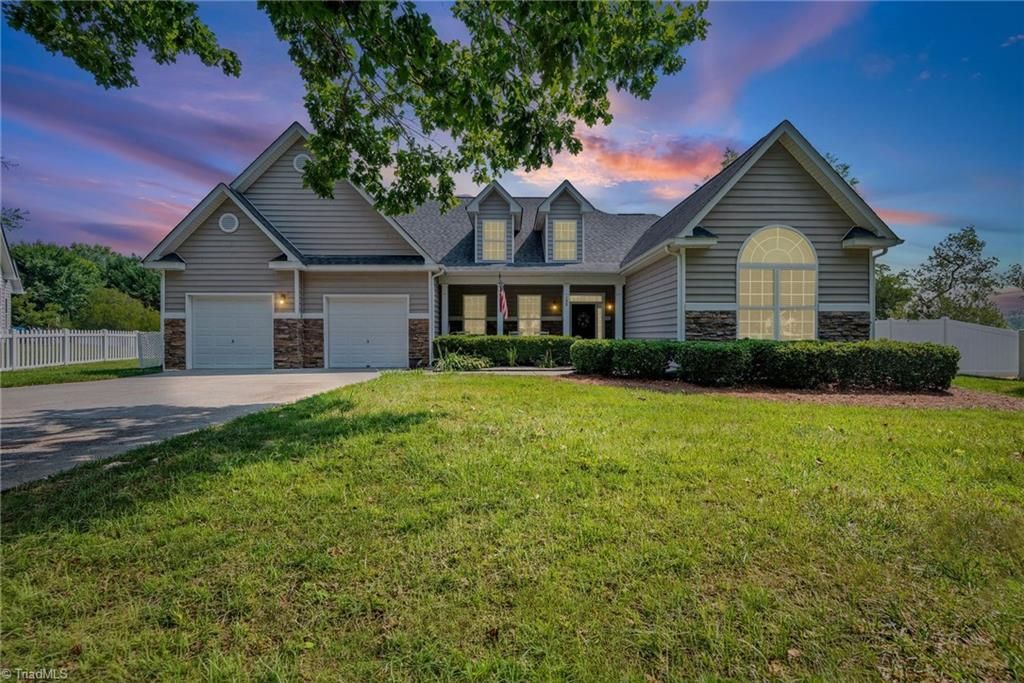
Welcome to lakefront living in Kinderton, Advance! Custom-built 4BR/3.5BA w/ main-level living. Open floor plan: great rm w/ gas FP, well-appointed kitchen w/ ample cabinets, pantry & breakfast area, formal DR, & keeping rm off kitchen. Large main-lvl primary suite, soaking tub, sep. shower & custom closet. 2 addâ??l main-lvl BRs w/ Jack & Jill bath = great flex space/office/guests. Main lvl also has half bath, formal entry, coat closet, laundry rm & drop zone off garage. Upstairs bonus rm + full bath = private suite. Custom Lanai out back for water & wildlife views; tree-lined street & park views up front. Quality features: hardwood & tile flooring, insulated windows, natural gas heat, central air, 2-car garage w/ workbench. Short golf cart/bike ride to grocery, shopping, dining, medical offices & hospital. Bike to Tanglewood Park! Large rooms + comfort + convenience + location = one of a kind home.
Property Features
Property Type: Residential - Single Family
Cooling: Central Air
Fireplaces: 1
Fuel Type: Natural Gas
Garage: Attached Garage
Garage: 2 car attached
Heating: Fireplace(s), Heat Pump, Natural Gas
Home Style: Traditional
Lot Size: 0.29 Acres
Stories: 1.5
Year Built: 2008
Feature Descriptions
Appliance: Gas Water Heater
Exterior: Brick, Vinyl Siding
Fireplace: Living Room
Foundation: Slab
HOA: Yes
Lot Dimensions: 0.29 acre(s)
Sewer: Public Sewer
Swimming Pool: Yes
Water: Public
Water Heater: Gas
Local Schools
High School: Davie County
Listed By / Shown By
Listed By
Agency Name: The Agency - Newsom Homes
Shown By
Agency Title: Lake Norman Realty
Agency Phone: 704-450-1175

Estimate Your Payment
Estimated Payment
$ 3,340.38 per month $3,166.84 Principal & Interest $0.00 Property Tax (data not provided by mls) $173.54 Homeowner's Insurance
132 Lakepoint Drive | MLS# 1228296
This single family home located at 132 Lakepoint Drive , Advance, NC 27006 is currently listed for sale with an asking price of $595,000. This property was built in 2008 and has 3 bedrooms and 3 full and 1 partial baths. Lakepoint Drive is located in the Kinderton Village subdivision. Search Kinderton Village real estate on www.lakenormanrealty.com today.