
BEDS3
BATHS2 full
SQUARE FEET1,698
MLS#4407626
STATUSActive
PROPERTY TYPEResidential - Townhouse
SUBDIVISIONDeerwood
Property Description
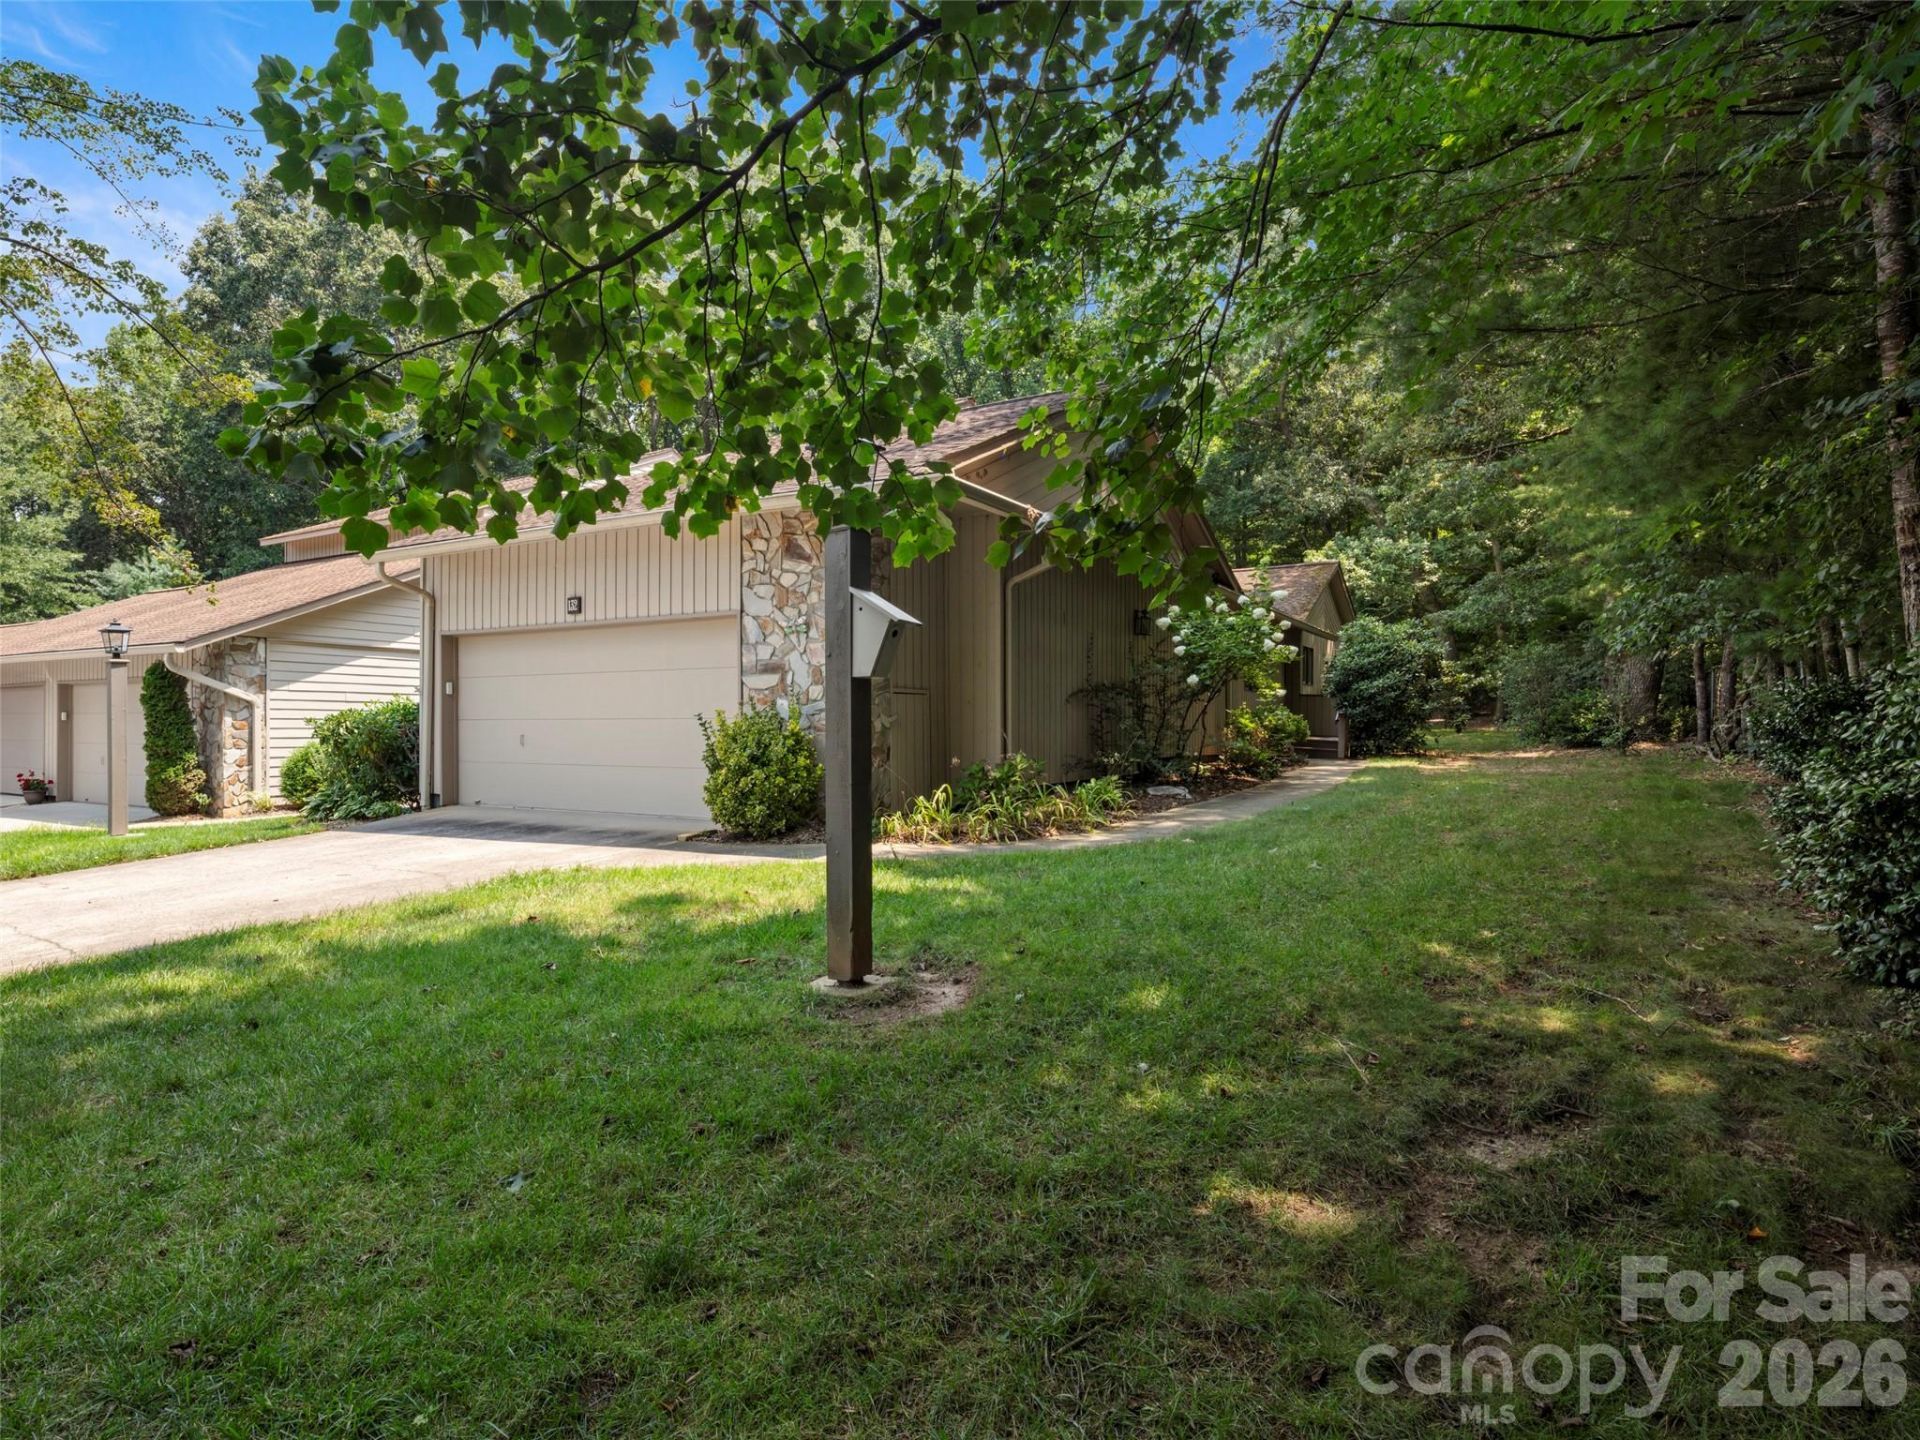
Located in the sought after community of Deerwood, this one level villa is an end unit at the top of Cloverleaf Lane with a very private feeling. Enjoy your favorite beverage on the back patio with wooded views and some nice shade during the summer months. An updated kitchen and new tile flooring in the entry way and both bathrooms, along with a light filled atrium to welcome the new day. Located in south Asheville, Deerwood is a great walking community with active clubhouse events, a wonderful community pool, and tennis and pickleball courts. All this just minutes from the Blue Ridge Parkway and all that south Asheville has to offer.
Property Features
Property Type: Residential - Townhouse
Garage: 2 car attached
Heating: Central, Electric, Forced Air
Lot Size: 0.06 Acres
Roof Type: Architectural Shingle
Year Built: 1986
Amenities
Attic Other
Entrance Foyer
Open Floorplan
Walk-In Closet(s)
Lawn Maintenance
Tennis Court(s)
Feature Descriptions
Accessibility Features: Two or More Access Exits, No Interior Steps
Appliances: Dishwasher, Disposal, Dryer, Electric Oven, Electric Range, Electric Water Heater, Microwave, Refrigerator, Washer, Washer/Dryer
Community Features: Clubhouse, Outdoor Pool, Pond, Street Lights, Tennis Court(s)
Days on Site: 3
Exterior: Stone, Wood
Fireplace: Living Room, Wood Burning
Flooring: Carpet, Tile, Vinyl
Foundation: Crawl Space
HOA Fee: $549/ Monthly
Laundry: Electric Dryer Hookup, Laundry Closet, Main Level, Washer Hookup
Lot: Cul-De-Sac, End Unit
Parcel#: 9656-11-8180-00000
Parking: Driveway, Attached Garage, Garage Faces Front, Parking Space(s)
Patio/Porch: Patio
Pets Allowed: Yes, Conditional
Security: Smoke Detector(s)
Sewer: Public Sewer
Utilities: Cable Available, Electricity Connected, Underground Power Lines, Underground Utilities
Water: City
Window Features: Insulated Window(s), Skylight(s)
Local Schools
High School: T.C. Roberson
Middle School: Valley Springs
Elementary School: Estes/Koontz
Listed By / Shown By
Listed By
Agency Name: Howard Hanna Beverly-Hanks Asheville-Biltmore Park
Agency Contact: gfarquhar@beverly-hanks.com
Shown By
Agency Title: Lake Norman Realty
Agency Phone: 704-450-1175

Estimate Your Payment
Estimated Payment
$ 2,520.72 per month $2,389.77 Principal & Interest $0.00 Property Tax (data not provided by mls) $130.96 Homeowner's Insurance
132 Cloverleaf Lane | MLS# 4407626
This townhouse located at 132 Cloverleaf Lane, Asheville, NC 28803 is currently listed for sale with an asking price of $449,000. This property was built in 1986 and has 3 bedrooms and 2 full baths with 1698 sq. ft. Cloverleaf Lane is located in the Deerwood subdivision. Search Deerwood real estate on www.lakenormanrealty.com today.