
BEDS4
BATHS3 full
SQUARE FEET3,045
MLS#4412047
STATUSPending
PROPERTY TYPEResidential - Single Family
SUBDIVISIONFallbrook
Property Description
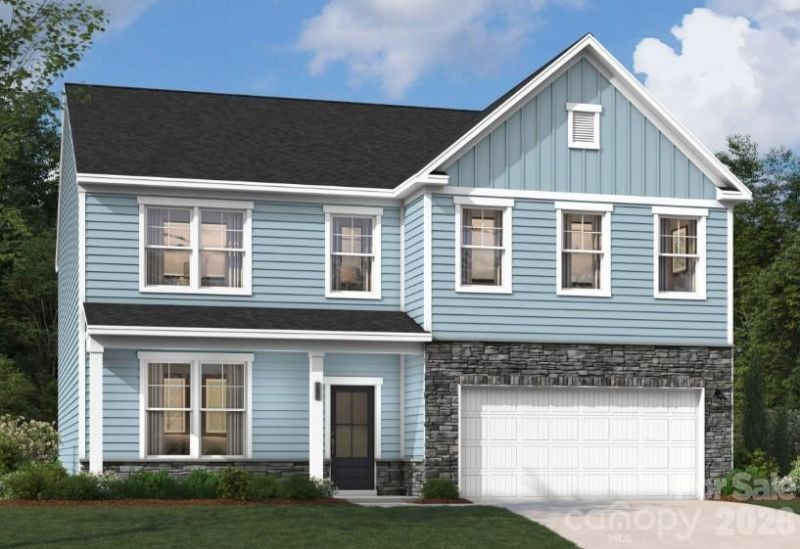
Experience 3,045 square feet of thoughtfully designed living in the LAMBERT, featuring 4 spacious bedrooms, 3 full bathrooms, and two stories of modern comfort. This beautifully appointed home features a well-designed kitchen perfect for cooking and entertaining, along with everyday conveniences like a functional mudroom and a serene screened porch?ideal for enjoying morning coffee or relaxing in the evening. A main-level guest bedroom and full bath provide a convenient and comfortable space for visitors. Upstairs, the primary suite serves as a private retreat with a raised tray ceiling, a generous walk-in closet, and a spa-inspired bathroom complete with a garden tub and a separate shower with a built-in seat. Additional spacious secondary bedrooms and a versatile flex area offer endless possibilities for a media room, lounge, or additional living space. this home also offers easy commuting to Uptown Charlotte via Hwy 74 and I-485, plus quick access to local dining, and entertainment. Complete with the Living Connected smart package, CAT6, and 2 Faux wood blinds. Move-in ready luxury. Call today to secure your appointment!
Property Features
Property Type: Residential - Single Family
Garage: 2 car attached
Heating: Forced Air, Natural Gas
Home Style: Traditional
Lot Size: 0.17 Acres
Roof Type: Architectural Shingle
Stories: 2.0
Year Built: 2026
Amenities
Built-in Features
Drop Zone
Entrance Foyer
Garden Tub
Kitchen Island
Open Floorplan
Pantry
Storage
Walk-In Closet(s)
Feature Descriptions
Accessibility Features: Two or More Access Exits
Appliances: Dishwasher, Disposal, Exhaust Fan, Exhaust Hood, Gas Cooktop, Microwave, Plumbed For Ice Maker, Refrigerator, Self Cleaning Oven, Tankless Water Heater, Wall Oven
Community Features: Cabana, Dog Park, Outdoor Pool, Playground, Sidewalks, Street Lights, Walking Trails
Days on Site: 18
Exterior: Stone Veneer, Vinyl
Fireplace: Family Room, Gas Log, Gas Vented
Flooring: Carpet, Tile, Vinyl
Foundation: Slab
HOA Fee: $80/ Monthly
Laundry: Electric Dryer Hookup, Inside, Laundry Room, Sink, Upper Level
Parcel#: 07024061
Parking: Driveway, Attached Garage, Garage Door Opener, Garage Faces Front
Patio/Porch: Covered, Front Porch, Patio, Rear Porch, Screened
Security: Carbon Monoxide Detector(s), Smoke Detector(s)
Sewer: Public Sewer
Utilities: Cable Available, Natural Gas
Water: City
Local Schools
High School: Porter Ridge
Middle School: Porter Ridge
Elementary School: Poplin
Listed By / Shown By
Listed By
Agency Name: SM North Carolina Brokerage LLC
Agency Contact: NONE
Shown By
Agency Title: Lake Norman Realty
Agency Phone: 704-450-1175

Estimate Your Payment
Estimated Payment
$ 2,925.99 per month $2,773.98 Principal & Interest $0.00 Property Tax (data not provided by mls) $152.01 Homeowner's Insurance
1319 Mossy Glade Road | MLS# 4412047
This single family home located at 1319 Mossy Glade Road, Indian Trail, NC 28079 is currently listed for sale with an asking price of $521,187. This property was built in 2026 and has 4 bedrooms and 3 full baths with 3045 sq. ft. Mossy Glade Road is located in the Fallbrook subdivision. Search Fallbrook real estate on www.lakenormanrealty.com today.