
BEDS5
BATHS3 full
SQUARE FEET3,608
MLS#4401105
STATUSActive Under Contract
PROPERTY TYPEResidential - Single Family
SUBDIVISIONAdelaide Estates
Property Description
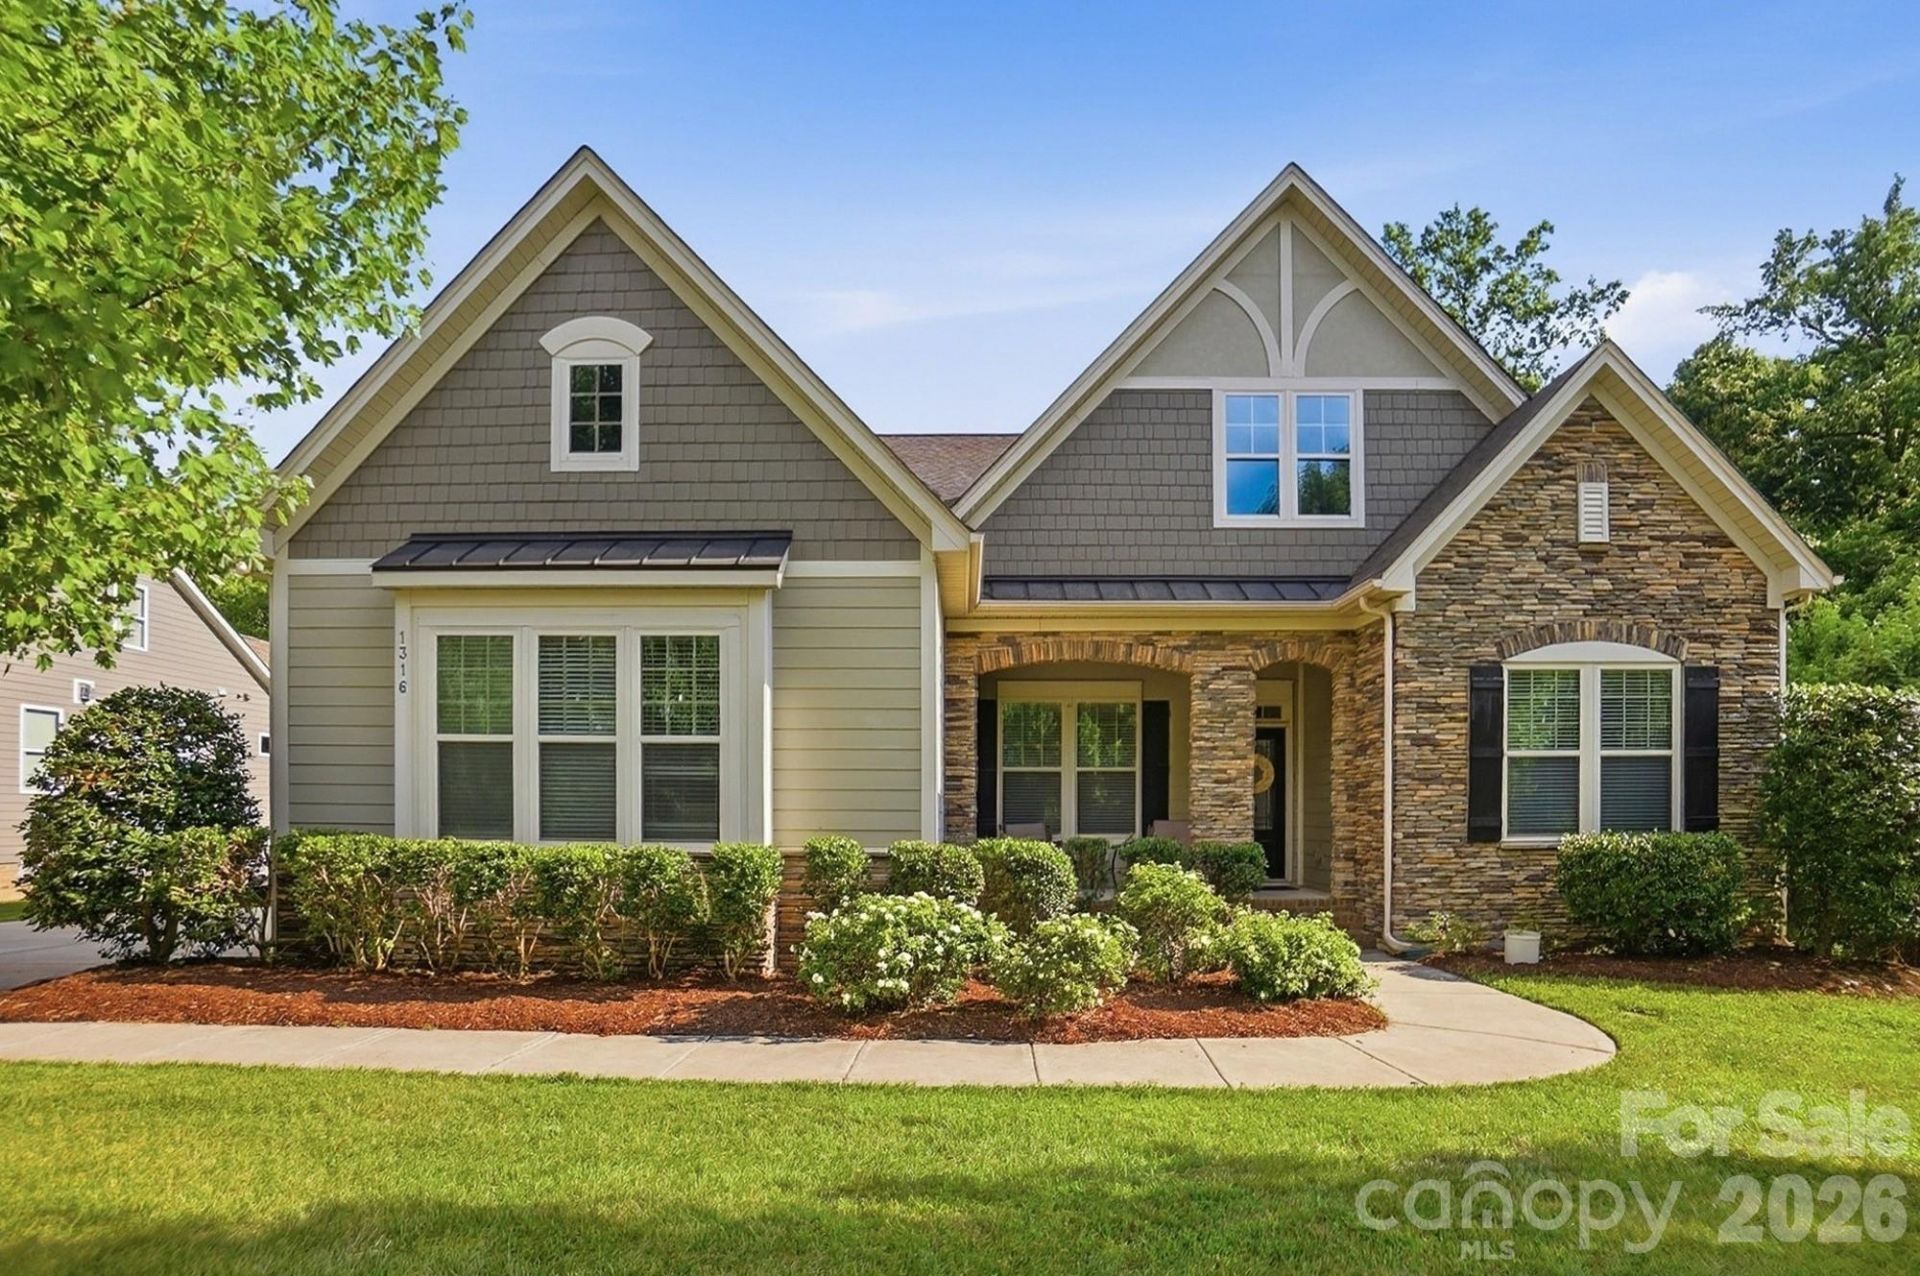
Own a spacious arts and crafts style charmer in the beautiful Adelaide Estates, featuring a very desirable and flexible floorplan! The brand-new rear deck with Timbertech vintage collection weathered teak decking with 25 year warranted wood framing, spans the entire house width overlooking a level yard and serene greenspace. Beneath the full deck is an equally large travertine tile patio. This is an outdoor opportunity ready for relaxation, dining, and entertaining. Inside, the gracious foyer divides two secondary bedrooms and full bath to one side, and a formal dining room (or living room/ office/ music room) to the other side. The foyer then takes you to the open concept kitchen, dining and great room, all basking in natural light from the many banks of windows on the side and rear of this corner of the home. An all-white kitchen features a huge island, beautiful countertops, stainless steel appliances including wall oven, microwave, dishwasher, gas cooktop and vent hood. A stone-faced gas log fireplace warms the far corner of the great room, along with a charming, coffered ceiling. Primary suite is on the main floor as well as an office or possible secondary bedroom. Upstairs the oversized bonus space is currently used as a media room, with two more bedrooms (one is epically large!). There is both a full bath upstairs, and a large closet as well as an additional room adjacent to the larger bedroom which is plumbed should an owner want an additional full bathroom. Toping it off, there is great storage and a three car garage. Located in a community with much higher recent home sales, this is a chance to grab this gem and create your own diamond!
Property Features
Property Type: Residential - Single Family
Garage: 3 car attached
Heating: Central, Forced Air
Home Style: Arts and Crafts
Lot Size: 0.46 Acres
Roof Type: Architectural Shingle
Year Built: 2017
Amenities
Attic Stairs Pulldown
Breakfast Bar
Drop Zone
Entrance Foyer
Garden Tub
Kitchen Island
Open Floorplan
Pantry
Split Bedroom
Storage
Walk-In Closet(s)
Walk-In Pantry
In-Ground Irrigation
Feature Descriptions
Appliances: Dishwasher, Disposal, Electric Water Heater, Exhaust Hood, Gas Cooktop, Microwave, Plumbed For Ice Maker, Self Cleaning Oven, Wall Oven
Community Features: Pond, Sidewalks, Street Lights
Days on Site: 1
Exterior: Fiber Cement, Stone Veneer
Fireplace: Gas Log, Great Room
Flooring: Carpet, Hardwood, Tile
Foundation: Crawl Space
HOA Fee: $700/ Annually
Laundry: Electric Dryer Hookup, Laundry Room, Main Level, Washer Hookup
Lot: Level, Wooded
Parcel#: 06-006-251
Parking: Driveway, Attached Garage, Garage Door Opener, Garage Faces Side
Patio/Porch: Covered, Deck, Front Porch, Patio
Security: yes
Security: Carbon Monoxide Detector(s), Security System, Smoke Detector(s)
Sewer: County Sewer
Utilities: Cable Connected, Electricity Connected, Natural Gas, Underground Utilities
Water: County Water
Window Features: Insulated Window(s)
Local Schools
High School: Weddington
Middle School: Weddington
Elementary School: Wesley Chapel
Listed By / Shown By
Listed By
Agency Name: Scurlock Agency
Agency Contact: michaela.scurlock@scurlockagency.com
Shown By
Agency Title: Lake Norman Realty
Agency Phone: 704-450-1175

Estimate Your Payment
Estimated Payment
$ 4,322.29 per month $4,097.73 Principal & Interest $0.00 Property Tax (data not provided by mls) $224.55 Homeowner's Insurance
1316 Torrens Drive | MLS# 4401105
This single family home located at 1316 Torrens Drive, Wesley Chapel, NC 28110 is currently listed for sale with an asking price of $769,900. This property was built in 2017 and has 5 bedrooms and 3 full baths with 3608 sq. ft. Torrens Drive is located in the Adelaide Estates subdivision. Search Adelaide Estates real estate on www.lakenormanrealty.com today.