
BEDS3
BATHS3 full 1 partial
SQUARE FEET2,147
MLS#4400478
STATUSActive
PROPERTY TYPEResidential - Condominium
SUBDIVISIONCity View Terrace
Property Description
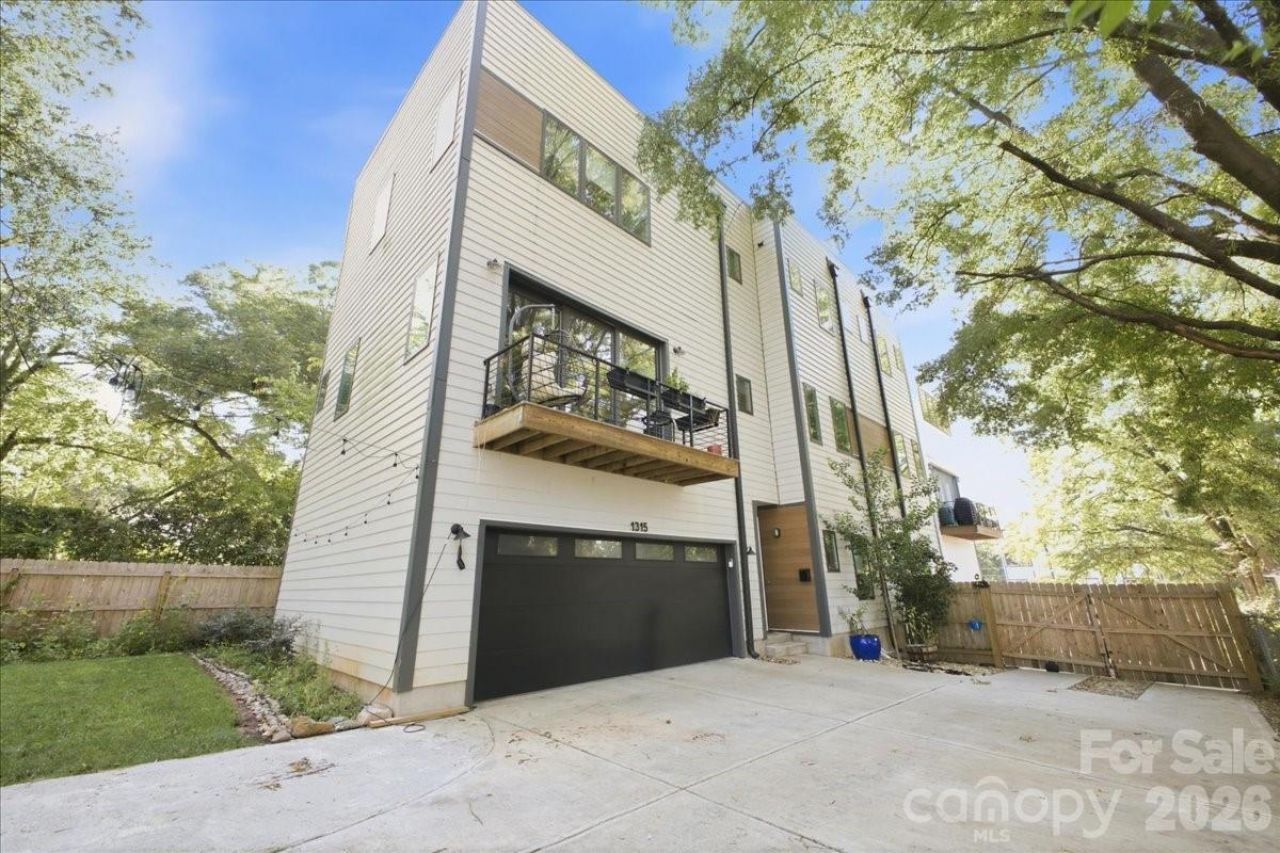
Welcome to luxury urban living in the heart of Optimist Park! This stunning three-story townhome offers over 2,100 square feet of thoughtfully designed living space with 3 bedrooms, 3 full baths, and a half bath. The open-concept main level features soaring ceilings, abundant natural light, hardwood floors, a designer kitchen with quartz countertops, a large center island, stainless steel appliances, and a spacious walk-in pantry?perfect for entertaining or keeping eyes on the little ones. Retreat to the private primary suite with a spa-inspired bath and all the closet space you could need - two generous walk-in closets and a linen. Outdoor living is unmatched with a fully fenced backyard featuring a cozy fire pit?perfect for relaxing or gathering with friends. The expansive rooftop terrace takes entertaining to the next level with a hot tub, built-in grill, and an additional fire pit, creating the ultimate space to enjoy Charlotte's skyline and beautiful evenings.An attached two-car garage provides convenience and additional storage. Located just steps from Optimist Hall, the Lynx Blue Line, breweries, restaurants, coffee shops, and all that NoDa and Uptown have to offer, this home delivers the perfect blend of luxury, walkability, and low-maintenance living. Don't miss your opportunity to own one of Charlotte's most desirable urban residences!
Property Features
Property Type: Residential - Condominium
Fenced: Yes
Garage: 2 car attached
Heating: Natural Gas
Roof Type: Flat
Year Built: 2019
Amenities
Fire Pit
Hot Tub
Rooftop Terrace
Feature Descriptions
Appliances: Dishwasher, Disposal, Exhaust Hood, Gas Oven, Gas Range, Gas Water Heater, Microwave, Oven, Refrigerator
Days on Site: 6
Exterior: Fiber Cement, Hardboard Siding
Fireplace: Gas, Outside
Foundation: Slab
HOA Fee: $90/ Monthly
Hot Tub: Yes
Laundry: Upper Level
Lot: End Unit
Parcel#: 081-071-19
Parking: Driveway, Attached Garage
Sewer: Public Sewer
Water: City
Local Schools
High School: Unspecified
Middle School: Unspecified
Elementary School: Unspecified
Listed By / Shown By
Listed By
Agency Name: 5 Points Realty
Agency Contact: brokerbrandonwilliams@gmail.com
Shown By
Agency Title: Lake Norman Realty
Agency Phone: 704-450-1175

Estimate Your Payment
Estimated Payment
$ 4,210.56 per month $3,991.81 Principal & Interest $0.00 Property Tax (data not provided by mls) $218.75 Homeowner's Insurance
1315 N Davidson Street | MLS# 4400478
This condo located at 1315 N Davidson Street, Charlotte, NC 28206 is currently listed for sale with an asking price of $750,000. This property was built in 2019 and has 3 bedrooms and 3 full and 1 partial baths with 2147 sq. ft. N Davidson Street is located in the City View Terrace subdivision. Search City View Terrace real estate on www.lakenormanrealty.com today.