
BEDS5
BATHS3 full
SQUARE FEET2,177
MLS#4415054
STATUSActive
PROPERTY TYPEResidential - Single Family
SUBDIVISIONClairmont
Property Description
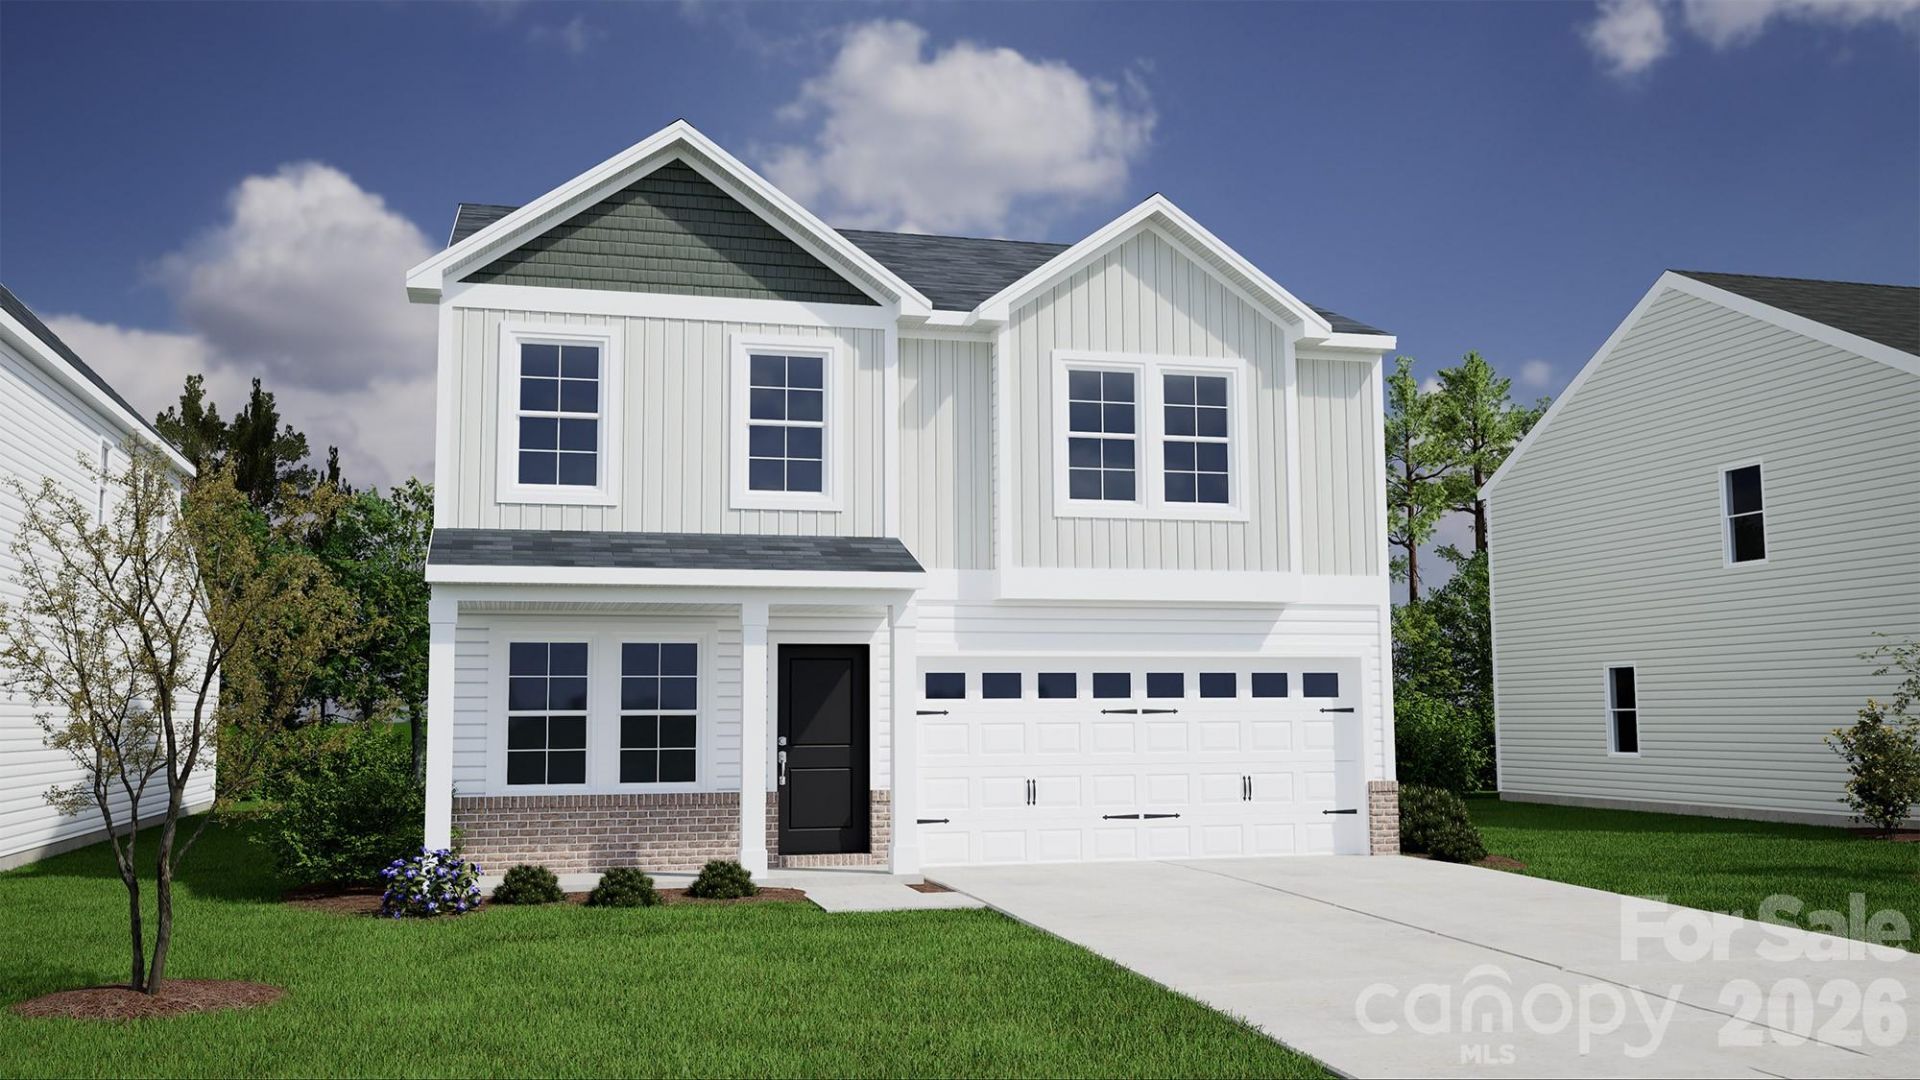
Welcome home to the popular Lancaster plan in Clairmont! This thoughtfully designed home features a first-floor guest suite and a spacious open-concept layout ideal for everyday living and entertaining. The designer kitchen showcases upgraded solid surface countertops, a herringbone tile backsplash, stainless steel appliances, pendant lighting, and abundant cabinetry. The inviting family room features a cozy fireplace, while luxury vinyl plank flooring flows throughout much of the main living areas. Upstairs, the generous primary suite offers a boxed ceiling and spa-inspired bath with a tiled shower, bench seat, dual vanities, and upgraded finishes. Enjoy outdoor living year-round on the screened covered porch with an extended patio. Additional highlights include finished wood stairs, smart home technology, black front elevation windows, stone accents, full-house gutters, and a decorative garage door. This home combines style, comfort, and functionality in one exceptional package.Public Charter Schools available as close as 2.7 miles.
Property Features
Property Type: Residential - Single Family
Garage: 2 car attached
Heating: Forced Air, Natural Gas
Home Style: Traditional
Lot Size: 0.20 Acres
Roof Type: Architectural Shingle
Year Built: 2026
Amenities
Built-in Features
Cable Prewire
Entrance Foyer
Garden Tub
Feature Descriptions
Appliances: Convection Oven, Dishwasher, Gas Range, Microwave
Community Features: Cabana, Outdoor Pool, Playground, Pond, Sidewalks, Street Lights
Days on Site: 8
Exterior: Brick Partial, Vinyl
Fireplace: Family Room, Gas, Gas Vented
Flooring: Carpet, Tile, Vinyl, Wood
Foundation: Slab
HOA Fee: $225/ Quarterly
Laundry: Electric Dryer Hookup, Laundry Room, Upper Level
Other Equipment: Network Ready
Parcel#: 10802446
Parking: Driveway, Attached Garage, Garage Door Opener, Garage Faces Front
Patio/Porch: Covered, Front Porch, Rear Porch
Security: Carbon Monoxide Detector(s), Smoke Detector(s)
Sewer: Public Sewer
Utilities: Cable Available, Fiber Optics, Natural Gas, Underground Power Lines, Underground Utilities, Wired Internet Available
Water: City
Window Features: Insulated Window(s)
Local Schools
High School: Garinger
Middle School: Cochrane
Elementary School: Hickory Grove
Listed By / Shown By
Listed By
Agency Name: Mungo Homes
Agency Contact: jjhicks@mungo.com
Shown By
Agency Title: Lake Norman Realty
Agency Phone: 704-450-1175

Estimate Your Payment
Estimated Payment
$ 2,576.82 per month $2,442.94 Principal & Interest $0.00 Property Tax (data not provided by mls) $133.87 Homeowner's Insurance
1315 Bansal Drive | MLS# 4415054
This single family home located at 1315 Bansal Drive, Charlotte, NC 28215 is currently listed for sale with an asking price of $458,991. This property was built in 2026 and has 5 bedrooms and 3 full baths with 2177 sq. ft. Bansal Drive is located in the Clairmont subdivision. Search Clairmont real estate on www.lakenormanrealty.com today.