
BEDS3
BATHS2 full
MLS#1224716
STATUSActive
PROPERTY TYPEResidential - Single Family
SUBDIVISIONCrosswinds Townhomes At Laurel Oak Ranch
Property Description
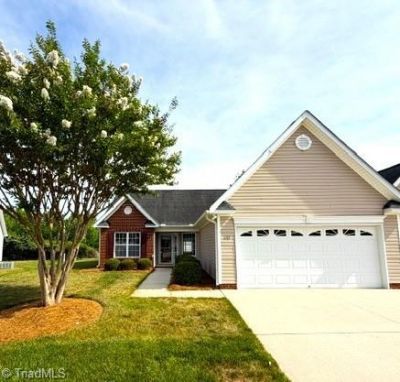
Crosswinds Townhomes ??? 3 Bedroom, 2 Bath end-unit townhome. Kitchen features stainless steel appliances and ample cabinet space. Spacious living room offers vaulted ceilings and a cozy gas log fireplace, creating an open and inviting atmosphere. Primary suite includes a private ensuite bath with a step-in shower. Fresh paint throughout and no carpet for easy maintenance. Two additional bedrooms provide flexibility for guests, family, or a home office. Enjoy the privacy of a fenced patio that backs to wooded surroundings. Attached 2-car garage includes a utility sink for added convenience. Close to major highways and local dinning and shopping. HOA includes neighborhood pool, tennis court, and access to use the Clubhouse.
Property Features
Property Type: Residential - Single Family
Cooling: Central Air
Fenced: Yes
Fireplaces: 1
Fuel Type: Natural Gas
Garage: 2 car attached
Garage: Attached Garage
Heating: Forced Air, Natural Gas
Home Style: Ranch
Stories: 1.0
Year Built: 2006
Feature Descriptions
Appliance: Microwave, Dishwasher, Disposal, Exhaust Fan, Range, Free-Standing Range, Gas Water Heater
Attic: Pulldown Stairs
Days on Site: 22
Exterior: Brick, Vinyl Siding
Fireplace: Gas Log, Living Room
Flooring: Laminate, Tile
Foundation: Slab
HOA: Yes
HOA Fee: 185
Interior: Ceiling Fan(s), Dead Bolt(s), Pantry, Separate Shower
Lot: City Lot
Sewer: Public Sewer
Swimming Pool: Yes
Total Rooms: 6
Water: Public
Water Heater: Gas
Local Schools
High School: Ledford
Middle School: Ledford
Elementary School: Wallburg
Listed By / Shown By
Listed By
Agency Name: HELP-U-SELL OF GREENSBORO
Shown By
Agency Title: Lake Norman Realty
Agency Phone: 704-450-1175

Estimate Your Payment
Estimated Payment
$ 1,402.96 per month $1,330.07 Principal & Interest $0.00 Property Tax (data not provided by mls) $72.89 Homeowner's Insurance
1313 Bayswater Drive | MLS# 1224716
This single family home located at 1313 Bayswater Drive, High Point, NC 27265 is currently listed for sale with an asking price of $249,900. This property was built in 2006 and has 3 bedrooms and 2 full baths. Bayswater Drive is located in the Crosswinds Townhomes At Laurel Oak Ranch subdivision. Search Crosswinds Townhomes At Laurel Oak Ranch real estate on www.lakenormanrealty.com today.