
BEDS4
BATHS3 full 1 partial
MLS#1217370
STATUSPending
PROPERTY TYPEResidential - Single Family
SUBDIVISIONBrooke Hill
Property Description
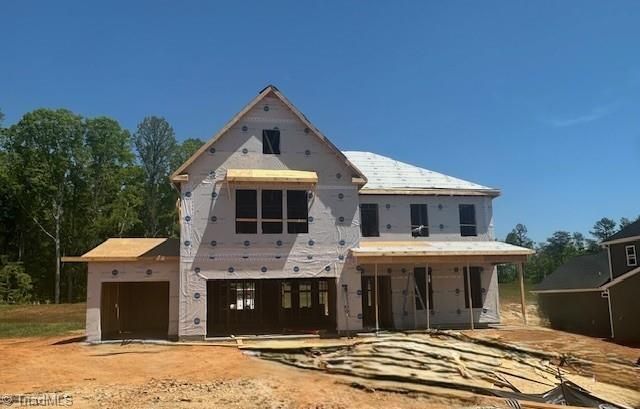
The beautiful two-story Webster II plan features five bedrooms and three-and-one-half bathrooms. On the main level, you'll find a designated office/flex room and a spacious kitchen with quartz countertops and a large island overlooking the great room with a fireplace and coffered ceiling. This level also includes a secondary bedroom and full bath. Off the garage entry, there???s a large walk-in pantry and a convenient bench with cubbies for storage and butler pantry. Upstairs, the primary bedroom boasts an extraordinarily large bedroom with two walk-in closets and en suite with an 8-foot tile shower. There are two secondary bedrooms upstairs, each with a walk-in closet and individual vanity with shared bath. A large loft perfect for entertaining and laundry room with added cabinets finishes the second story. For outdoor living, enjoy a covered rear patio and third garage bay!. With only 6 homesites remaining, Brooke Hill is a must-see???visit today!
Property Features
Property Type: Residential - Single Family
Cooling: Central Air
Fireplaces: 1
Fuel Type: Electric
Garage: 3 car attached
Garage: Attached Garage
Heating: Heat Pump, Electric
Home Style: Traditional
Lot Size: 0.49 Acres
Stories: 2.0
Year Built: 2026
Feature Descriptions
Appliance: Microwave, Cooktop, Dishwasher, Double Oven, Exhaust Fan, Electric Water Heater
Attic: Pulldown Stairs
Days on Site: 90
Energy: Insulated Doors, Insulated Windows
Exterior: Sprinkler System
Exterior: Stone, Vinyl Siding
Fireplace: Great Room
Flooring: Carpet, Vinyl
Foundation: Slab
HOA: Yes
HOA Fee: 250
Interior: Built-in Features, Ceiling Fan(s), Dead Bolt(s), Kitchen Island, Pantry, Separate Shower
Lot: City Lot, Corner Lot
Lot Dimensions: 0.49 acre(s)
Sewer: Septic Tank
Total Rooms: 6
Water: Public
Water Heater: Electric
Local Schools
High School: West Forsyth
Middle School: Lewisville
Elementary School: Lewisville
Listed By / Shown By
Listed By
Agency Name: Mungo Homes
Shown By
Agency Title: Lake Norman Realty
Agency Phone: 704-450-1175

Estimate Your Payment
Estimated Payment
$ 3,396.52 per month $3,220.06 Principal & Interest $0.00 Property Tax (data not provided by mls) $176.46 Homeowner's Insurance
1312 Creek Knoll Drive | MLS# 1217370
This single family home located at 1312 Creek Knoll Drive, Lewisville, NC 27023 is currently listed for sale with an asking price of $605,000. This property was built in 2026 and has 4 bedrooms and 3 full and 1 partial baths. Creek Knoll Drive is located in the Brooke Hill subdivision. Search Brooke Hill real estate on www.lakenormanrealty.com today.