
BEDS3
BATHS2 full 1 partial
SQUARE FEET2,030
MLS#4413421
STATUSActive
PROPERTY TYPEResidential - Townhouse
SUBDIVISIONElm at Stonecrest
Property Description
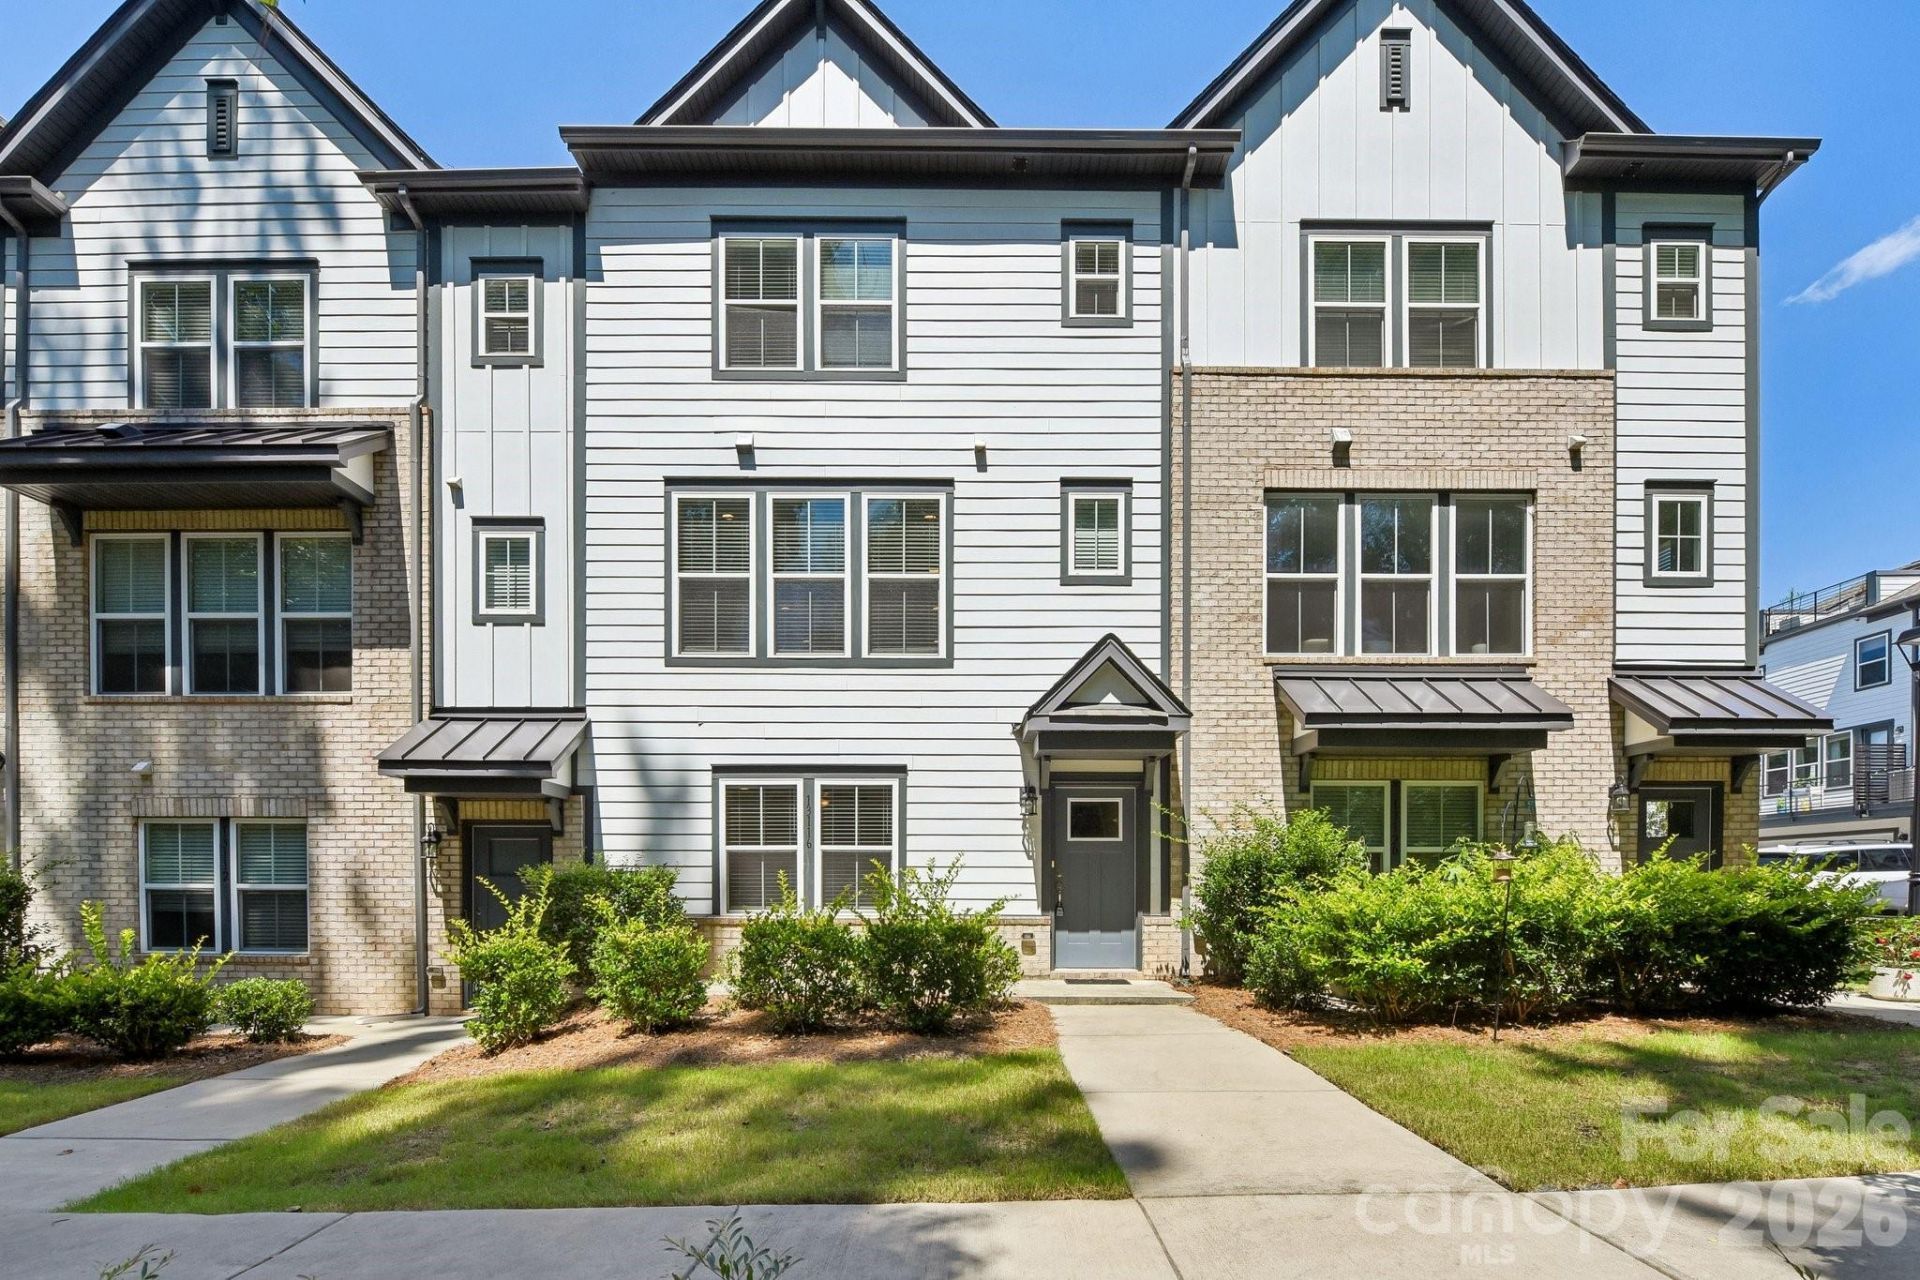
Beautifully maintained townhome in Ballantyne! Built in 2021, this modern townhome sits right between Stonecrest and Blakeney shopping centers in the Elm at Stonecrest community. Three levels of thoughtful, flowing space provide an assortment of living options. Come home and park in the two-car attached garage with expanded storage area. Built-in bench with coat hooks and storage cubbies opens to a flex room perfect for a home office, fitness area, or game room. The second level offers an oversized kitchen island with a stainless steel appliance package - double oven, gas cooktop, microwave, and dishwasher complete the home chef's needs. The breakfast area flows through the kitchen into the gathering room and expands further to the balcony overlooking the community. The third level provides an owner's suite complete with a walk-in closet, dual vanity sink, and oversized tile shower. Bedrooms two and three offer large closets and privacy. The second full bathroom includes a shower/tub combo with a large vanity. Shopping, dining, fitness, and community resources are all within walking distance.
Property Features
Property Type: Residential - Townhouse
Garage: 2 car attached
Heating: Central, Forced Air, Natural Gas
Home Style: Traditional
Lot Size: 0.03 Acres
Roof Type: Architectural Shingle
Year Built: 2021
Amenities
Attic Stairs Pulldown
Built-in Features
Cable Prewire
Kitchen Island
Open Floorplan
Pantry
Storage
Walk-In Closet(s)
Lawn Maintenance
Feature Descriptions
Accessibility Features: Two or More Access Exits
Appliances: Dishwasher, Disposal, Double Oven, Electric Oven, Exhaust Hood, Gas Cooktop, Microwave, Tankless Water Heater, Wall Oven
Community Features: Dog Park, Sidewalks
Exterior: Hardboard Siding
Flooring: Carpet, Hardwood, Tile
Foundation: Slab
HOA Fee: $305/ Monthly
Horse Amenities: None
Laundry: Electric Dryer Hookup, Inside, Laundry Closet, Third Level, Washer Hookup
Lot: Level, Paved, Wooded
Other Structures: None
Parcel#: 223-287-14
Parking: Attached Garage, Garage Door Opener, Garage Faces Rear, Keypad Entry
Patio/Porch: Balcony, Patio
Pets Allowed: Yes
Security: Carbon Monoxide Detector(s), Smoke Detector(s)
Sewer: Public Sewer
Utilities: Cable Connected, Electricity Connected, Natural Gas
Water: City
Window Features: Insulated Window(s)
Local Schools
High School: Unspecified
Middle School: Unspecified
Elementary School: Unspecified
Listed By / Shown By
Listed By
Agency Name: Nestlewood Realty, LLC
Agency Contact: brandon@nestlewoodrealty.com
Shown By
Agency Title: Lake Norman Realty
Agency Phone: 704-450-1175

Estimate Your Payment
Estimated Payment
$ 3,056.22 per month $2,897.45 Principal & Interest $0.00 Property Tax (data not provided by mls) $158.78 Homeowner's Insurance
13116 Simoneaux Lane | MLS# 4413421
This townhouse located at 13116 Simoneaux Lane , Charlotte, NC 28277 is currently listed for sale with an asking price of $544,385. This property was built in 2021 and has 3 bedrooms and 2 full and 1 partial baths with 2030 sq. ft. Simoneaux Lane is located in the Elm at Stonecrest subdivision. Search Elm At Stonecrest real estate on www.lakenormanrealty.com today.