
BEDS3
BATHS2 full 1 partial
SQUARE FEET2,441
MLS#4386507
STATUSActive
PROPERTY TYPEResidential - Single Family
SUBDIVISIONGrand Oaks
Property Description
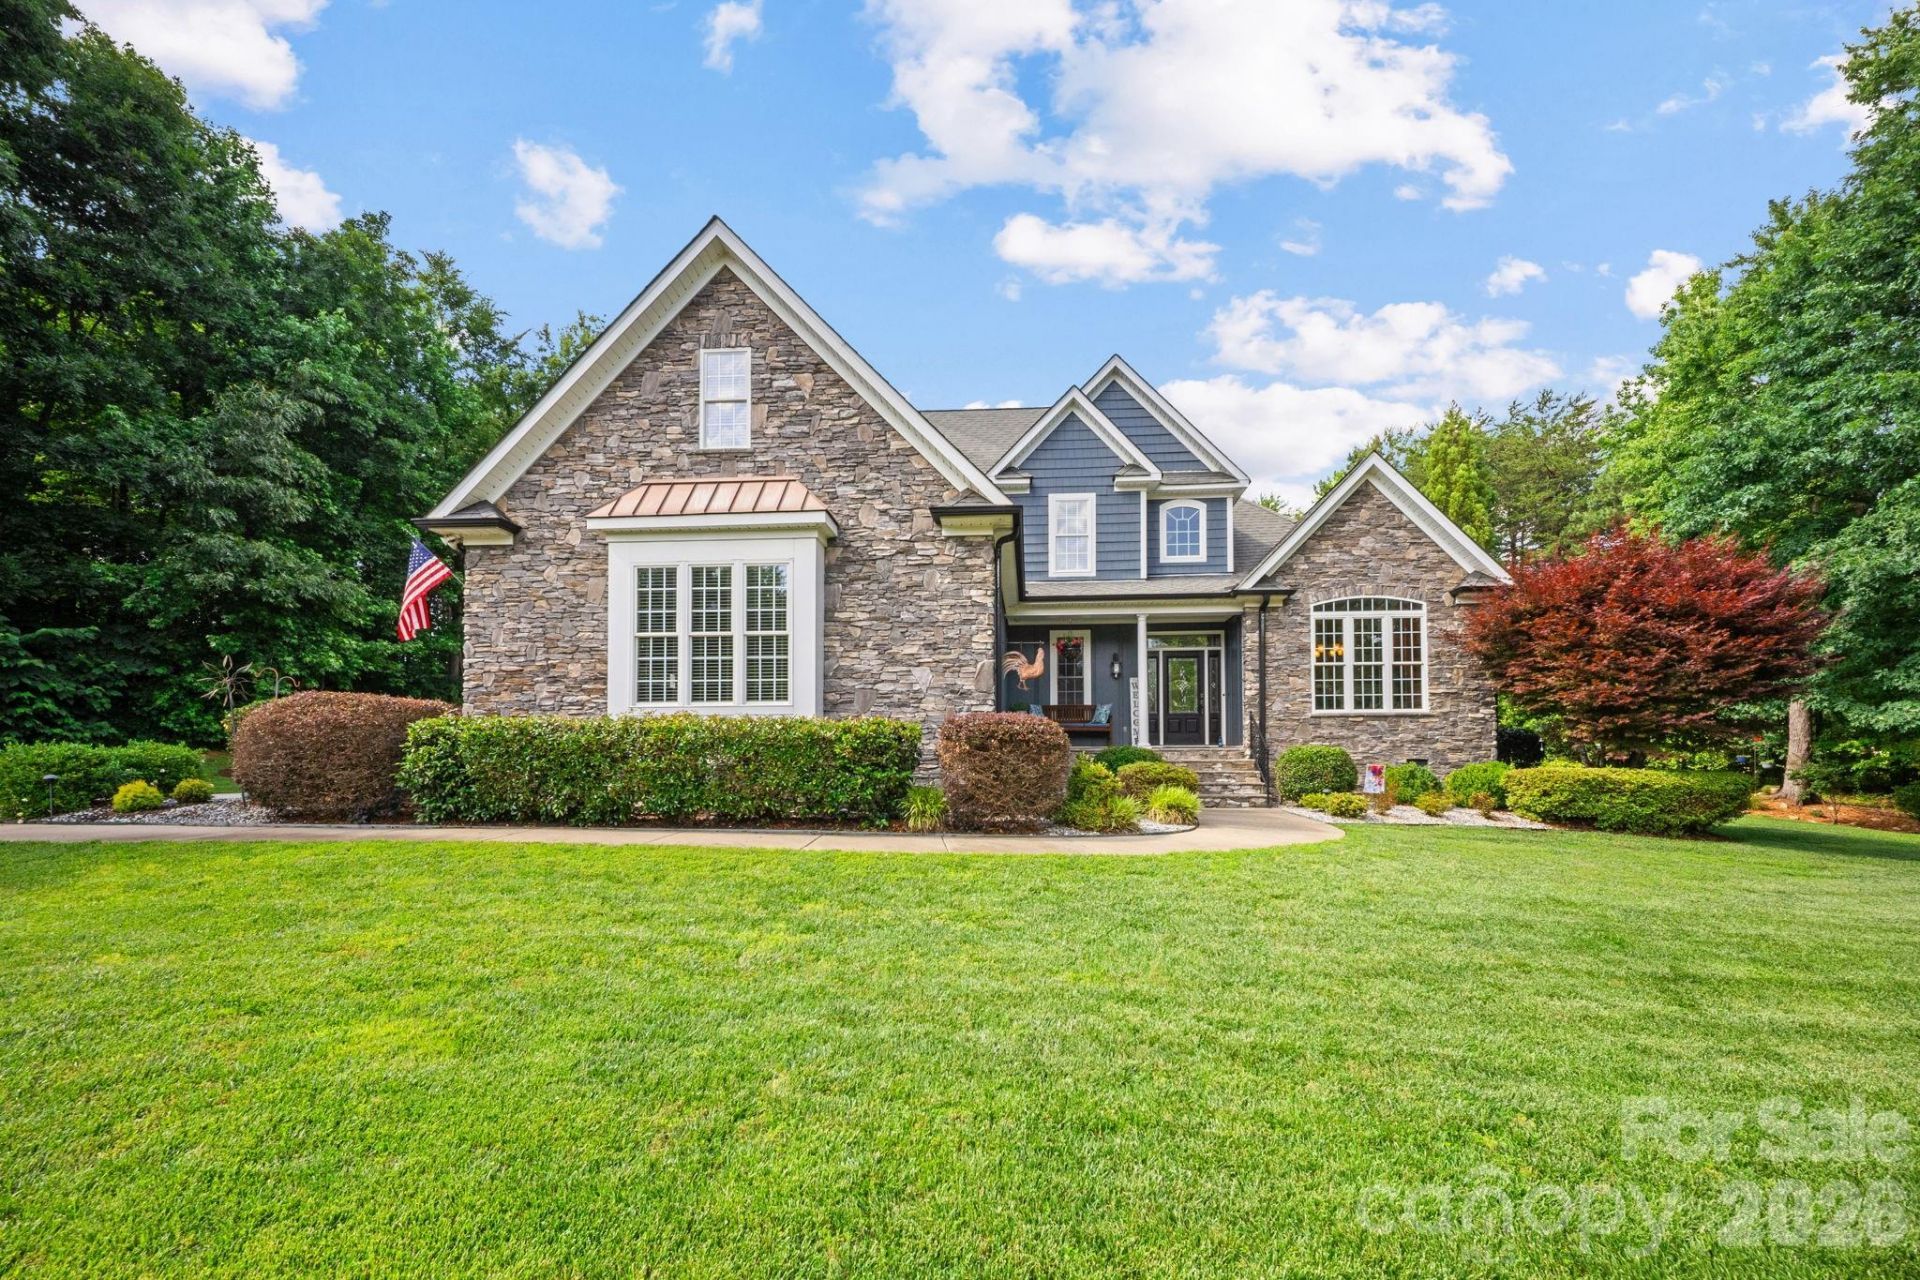
Located in the Grand Oaks neighborhood just minutes from Rockwell and the Saleeby-Fisher YMCA, this 3-bedroom, 2.5-bath home offers a layout designed for both everyday living and entertaining. The open-concept main level features hardwood flooring throughout, vaulted ceilings, and a light-filled family room centered around a gas fireplace. The kitchen with granite countertops, gas line available for the range, flows seamlessly into the breakfast area and main living space, while the formal dining room provides additional space for gatherings and special occasions. The main-level primary suite offers hardwood floors, dual walk-in closets, and a spacious ensuite bath with dual vanities, a soaking tub, separate shower, and private water closet. Upstairs, the generous bonus room creates flexible space for a media room, playroom, home office, or guest retreat. Set on a large, level 0.72-acre lot surrounded by trees, the outdoor spaces are designed for both relaxation and entertaining. Extensive landscaping is enhanced by an inground irrigation system, while the sparkling inground pool is enclosed by wrought iron fencing for a polished, private setting. The paver patio features a seating ledge, outdoor gas fireplace, BBQ pit, and built-in gas grill, creating an ideal space for hosting gatherings year-round. In addition to the attached 2-car garage, the oversized detached 2+ car garage includes epoxy flooring, a heated and cooled bonus room above, and additional covered storage space behind the garage.
Property Features
Property Type: Residential - Single Family
Fenced: Yes
Garage: 4 car attached
Heating: Central, Electric, Natural Gas
Home Style: Cape Cod
Lot Size: 0.72 Acres
Roof Type: Architectural Shingle
Year Built: 2008
Amenities
Attic Walk In
Breakfast Bar
Entrance Foyer
Garden Tub
Kitchen Island
Open Floorplan
Pantry
Walk-In Closet(s)
In-Ground Irrigation
Outdoor Kitchen
Feature Descriptions
Appliances: Dishwasher, Electric Range, Microwave
Community Features: Street Lights
Exterior: Fiber Cement, Stone Veneer
Fireplace: Family Room, Gas, Outside
Flooring: Tile, Wood
Foundation: Crawl Space
HOA Fee: $375/ Annually
Horse Amenities: None
Laundry: Laundry Room, Main Level, Washer Hookup
Lot: Level, Private, Wooded
Other Parking: Garage square footage is the combination of the attached garage and the detached garage. Attached garage is 525 sqft and detached garage is 838 sqft
Other Structures: Workshop
Parcel#: 630D117
Parking: Driveway, Attached Garage, Detached Garage, Garage Door Opener, Garage Faces Side, Garage Shop
Patio/Porch: Covered, Front Porch, Patio
Security: yes
Security: Security System, Smoke Detector(s)
Sewer: Septic Installed
Swimming Pool: Fenced, In Ground, Outdoor Pool
Swimming Pool: Yes
Utilities: Electricity Connected, Natural Gas
Water: Well
Window Features: Insulated Window(s)
Local Schools
High School: East Rowan
Middle School: C.C. Erwin
Elementary School: Rockwell
Listed By / Shown By
Listed By
Agency Name: David Hoffman Realty Charlotte
Agency Contact: jennifer.campbell@davidhoffmanrealty.com
Shown By
Agency Title: Lake Norman Realty
Agency Phone: 704-450-1175

Estimate Your Payment
Estimated Payment
$ 3,649.16 per month $3,459.57 Principal & Interest $0.00 Property Tax (data not provided by mls) $189.58 Homeowner's Insurance
1311 Oak Grove Lane | MLS# 4386507
This single family home located at 1311 Oak Grove Lane , Salisbury, NC 28146 is currently listed for sale with an asking price of $650,000. This property was built in 2008 and has 3 bedrooms and 2 full and 1 partial baths with 2441 sq. ft. Oak Grove Lane is located in the Grand Oaks subdivision. Search Grand Oaks real estate on www.lakenormanrealty.com today.