
BEDS3
BATHS2 full 1 partial
SQUARE FEET1,734
MLS#4404722
STATUSActive
PROPERTY TYPEResidential - Townhouse
SUBDIVISIONHarkey Creek
Property Description
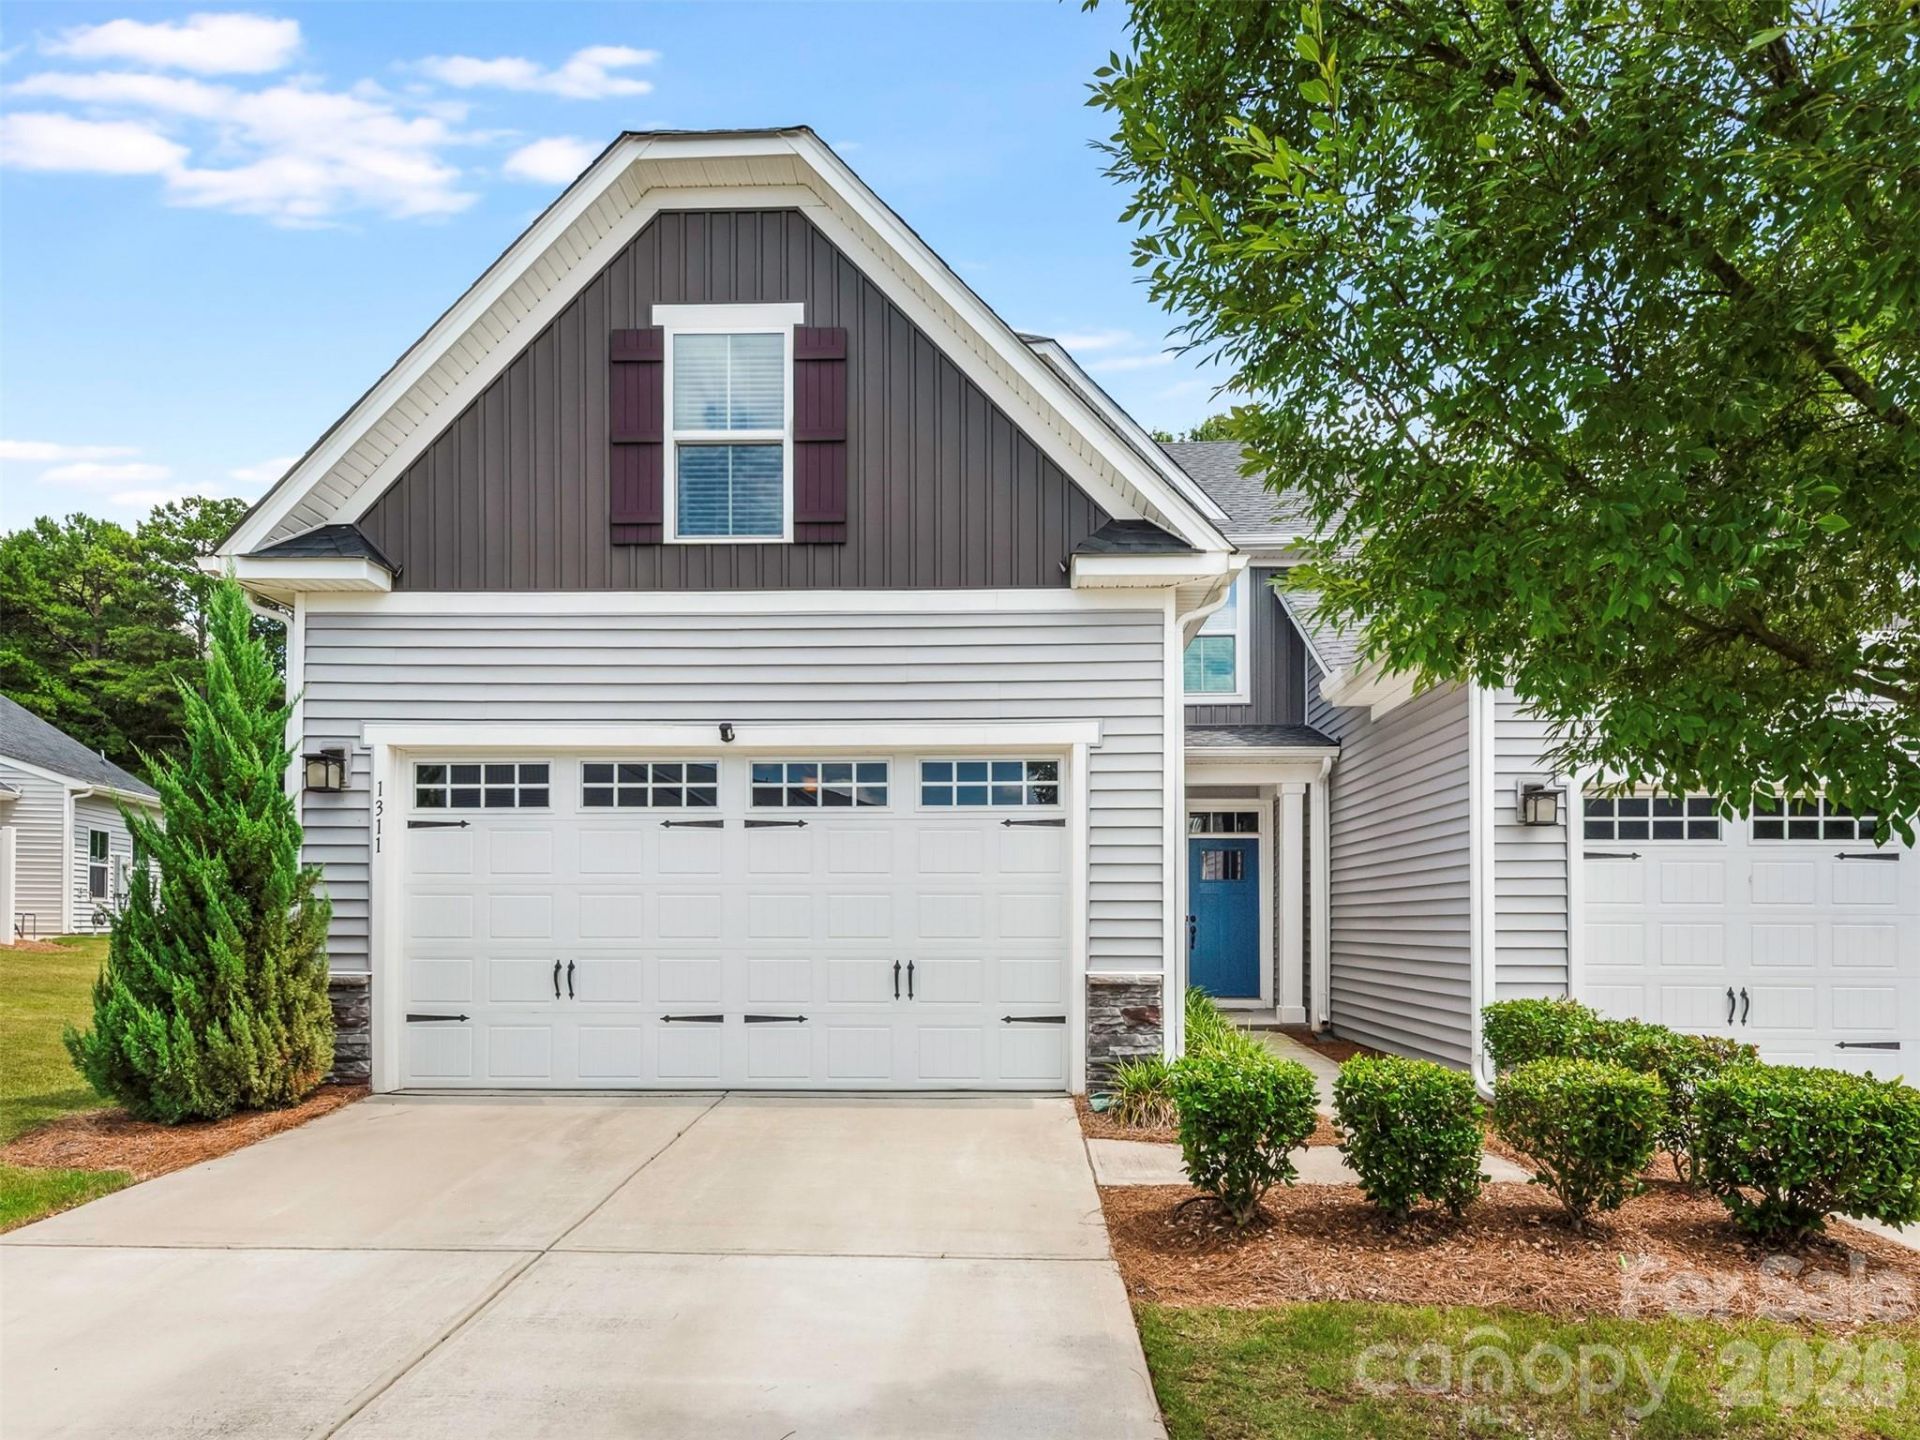
Welcome Home to 1311 Kristy Lynn Drive! First time offered 2 story Townhome located in a desirable Union County community located in Monroe with easy access to shopping, dining, medical amenities and major roadways for living the good life. Front porch welcomes you home and into the entrance foyer. Open floor plan with a gorgeous kitchen with granite counters, lots of cabinets looking into the dining area and living room with a door to the patio and private backyard. Primary bedroom suite on main level provides convenience and privacy with a tiled floor full bath with double vanity, large shower, toilet, walk-in closet and linen closet. Half bath and a laundry room on main level and door to main level 2 car garage. Upstairs takes you to a hallway with two light filled large guest bedrooms, with closets. Tiled floor full hall bath with a large vanity, tub/shower, toilet. Community amenities include a clubhouse, pool and playground for relaxation and recreation. VA Assumable Loan @ 2.875% Is Available For Qualified Buyer. Thank You.
Property Features
Property Type: Residential - Townhouse
Fenced: Yes
Garage: 2
Heating: Forced Air, Natural Gas
Roof Type: Architectural Shingle
Stories: 2.0
Year Built: 2021
Amenities
Attic Stairs Pulldown
Entrance Foyer
Open Floorplan
Feature Descriptions
Accessibility Features: Two or More Access Exits
Appliances: Dishwasher, Disposal, Electric Oven, Electric Range, Electric Water Heater, Microwave, Self Cleaning Oven
Community Features: Clubhouse, Outdoor Pool, Playground, Sidewalks, Street Lights
Exterior: Stone, Vinyl
Flooring: Carpet, Tile, Vinyl
Foundation: Slab
HOA Fee: $188.24/ Monthly
Laundry: Electric Dryer Hookup, Inside
Lot: End Unit
Parcel#: 09366241
Parking: Driveway
Patio/Porch: Front Porch, Patio
Security: Carbon Monoxide Detector(s), Smoke Detector(s)
Sewer: County Sewer
Utilities: Cable Available, Natural Gas
Water: County Water
Local Schools
High School: Sun Valley
Middle School: Sun Valley
Elementary School: Shiloh Valley
Listed By / Shown By
Listed By
Agency Name: 1st Choice Properties Inc
Agency Contact: myrealtorstevenwhite@gmail.com
Shown By
Agency Title: Lake Norman Realty
Agency Phone: 704-450-1175

Estimate Your Payment
Estimated Payment
$ 1,964.93 per month $1,862.85 Principal & Interest $0.00 Property Tax (data not provided by mls) $102.08 Homeowner's Insurance
1311 Kristy Lynn Drive | MLS# 4404722
This townhouse located at 1311 Kristy Lynn Drive , Monroe, NC 28110 is currently listed for sale with an asking price of $350,000. This property was built in 2021 and has 3 bedrooms and 2 full and 1 partial baths with 1734 sq. ft. Kristy Lynn Drive is located in the Harkey Creek subdivision. Search Harkey Creek real estate on www.lakenormanrealty.com today.