
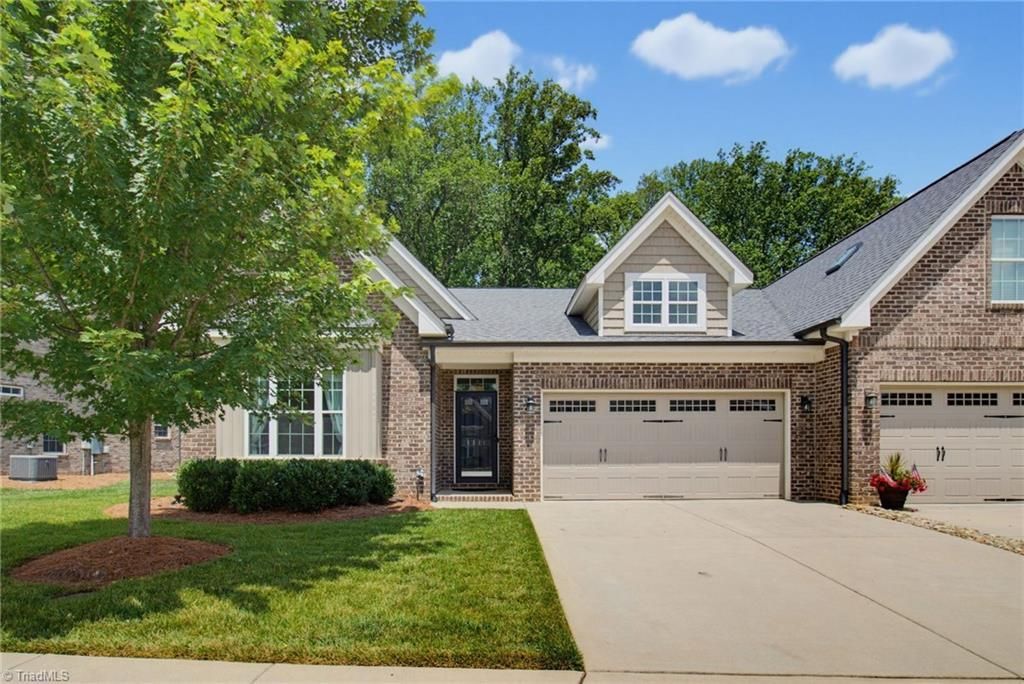
BEDS3
BATHS2 full
MLS#1226264
STATUSPending
PROPERTY TYPEResidential - Single Family
SUBDIVISIONBeeson Oaks
Property Description
Enjoy easy one-level living in this beautifully maintained end-unit townhome with split bedroom floor plan, in Beeson Oaks! Luxury vinyl plank flooring flows throughout the main living areas, leading to a spacious living room featuring a coffered ceiling, ceiling fan, and stunning stone fireplace. The granite center island kitchen offers recessed lighting, stainless steel appliances, and abundant workspace, while the sunny breakfast area showcases chair rail molding and ample windows. The private primary suite boasts a tray ceiling, ceiling fan, large walk-in closet, and en-suite bath with granite double vanity. Two additional bedrooms share a spacious hall bath. The bright sunroom provides the perfect space for a home office, reading room, or hobby area. Complete with a laundry room, two-car garage, and private rear patio overlooking a peaceful tree-lined backyard, this home offers comfort, style, and low-maintenance living.
Property Features
Property Type: Residential - Single Family
Cooling: Central Air
Fireplaces: 1
Fuel Type: Natural Gas
Garage: Attached Garage, Front Load Garage
Garage: 2 car attached
Heating: Forced Air, Natural Gas
Lot Size: 0.13 Acres
Stories: 1.0
Year Built: 2019
Feature Descriptions
Appliance: Microwave, Dishwasher, Range, Gas Water Heater
Attic: Access Only
Days on Site: 3
Energy: Insulated Doors, Insulated Windows
Exterior: Brick
Fireplace: Living Room
Flooring: Vinyl
Foundation: Slab
HOA: Yes
HOA Fee: 145
Interior: Ceiling Fan(s), Dead Bolt(s)
Lot: City Lot, Level
Lot Dimensions: 0.13 acre(s)
Sewer: Public Sewer
Total Rooms: 8
Water: Public
Water Heater: Gas
Listed By / Shown By
Listed By
Agency Name: NorthGroup Real Estate
Shown By
Agency Title: Lake Norman Realty
Agency Phone: 704-450-1175

Estimate Your Payment
Estimated Payment
$ 2,245.07 per month $2,128.44 Principal & Interest $0.00 Property Tax (data not provided by mls) $116.64 Homeowner's Insurance
1311 Cheryl Drive | MLS# 1226264
This single family home located at 1311 Cheryl Drive, Kernersville, NC 27284 is currently listed for sale with an asking price of $399,900. This property was built in 2019 and has 3 bedrooms and 2 full baths. Cheryl Drive is located in the Beeson Oaks subdivision. Search Beeson Oaks real estate on www.lakenormanrealty.com today.