
BEDS3
BATHS2 full 1 partial
SQUARE FEET1,548
MLS#4402460
STATUSActive
PROPERTY TYPEResidential - Single Family
SUBDIVISIONDouglas Park
Property Description
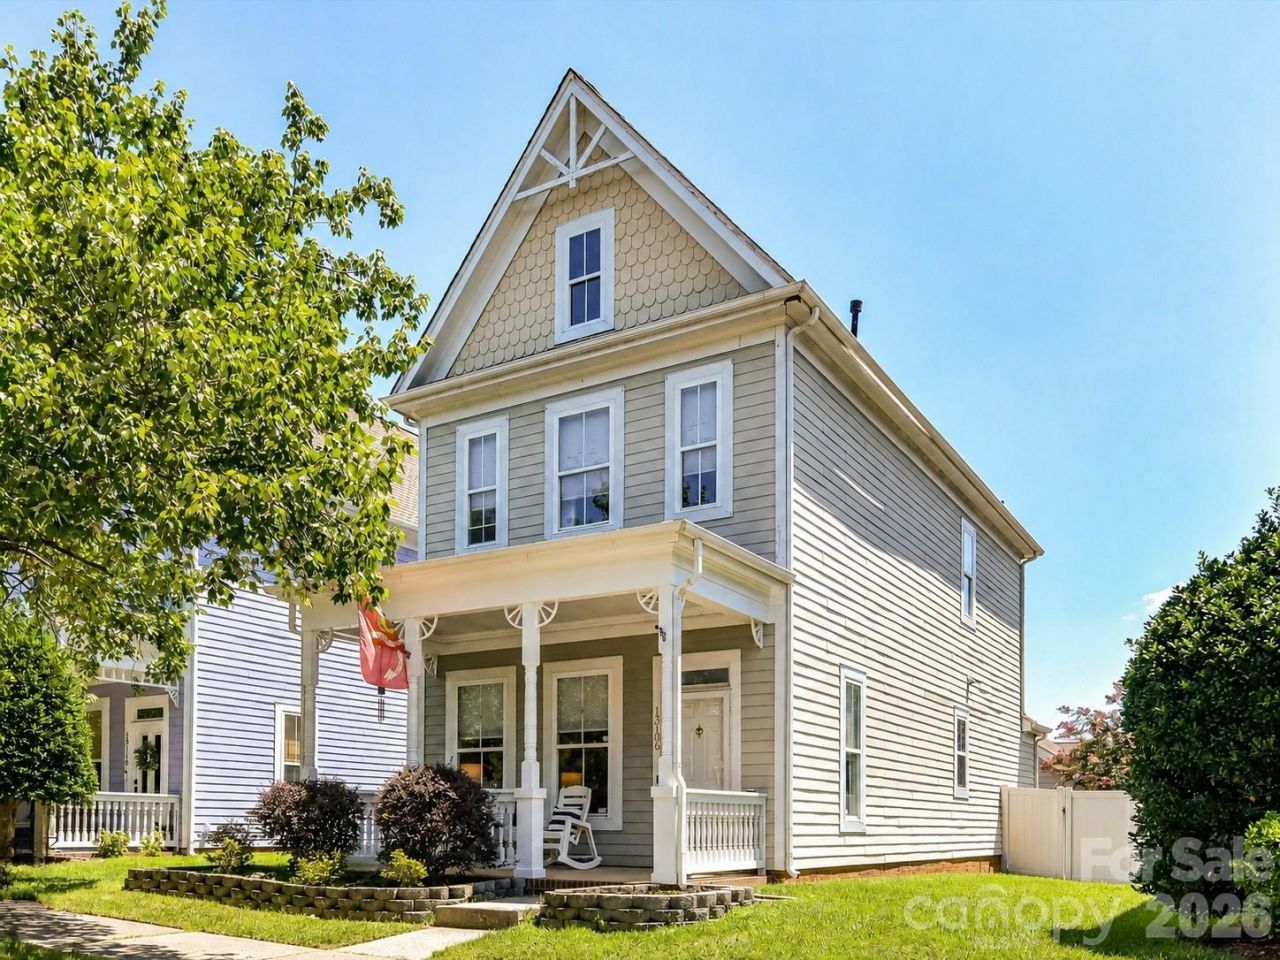
Welcome to this charming, Charleston style home offering an open-concept layout, quality finishes, and a thoughtfully designed floor plan perfect for everyday living and entertaining. A welcoming covered front porch leads into a spacious Great Room featuring a cozy fireplace, abundant natural light, and seamless flow into the dining area and kitchen. The well-appointed kitchen offers extensive cabinetry, generous counter space, a breakfast bar with seating, stainless steel appliances, and an abundance of workspace for preparing meals or gathering with family and friends. A convenient main-level powder room and laundry area add everyday functionality.Upstairs, the private primary suite provides a relaxing retreat complete with a spacious walk-in closet and an ensuite bath featuring a large vanity and tiled walk-in shower. Two additional generously sized bedrooms offer flexibility for family, guests, or a home office and share a well-appointed full bath filled with natural light. An upper-level landing creates an inviting transition between the bedrooms while maintaining privacy throughout the second floor.Step outside to enjoy the fully fenced backyard offering a spacious lawn, patio, mature landscaping, and plenty of room for outdoor entertaining, gardening, or play. A detached two-car garage provides excellent parking, storage, and workspace, while the home's attractive curb appeal, functional layout, and move-in ready condition make it an exceptional opportunity. This home is just minutes from shopping, restaurants and entertainment including Birkdale Village & has easy access to the interstate, parks & hospitals.
Property Features
Property Type: Residential - Single Family
Fenced: Yes
Garage: 2
Heating: Forced Air, Natural Gas
Home Style: Transitional
Lot Size: 0.11 Acres
Year Built: 2004
Amenities
Attic Stairs Pulldown
Breakfast Bar
Entrance Foyer
Open Floorplan
Walk-In Closet(s)
Feature Descriptions
Appliances: Dishwasher, Disposal, Dryer, Exhaust Fan, Microwave, Oven, Plumbed For Ice Maker, Washer, Washer/Dryer
Days on Site: 52
Exterior: Fiber Cement
Fireplace: Gas Log, Great Room
Flooring: Carpet, Vinyl
Foundation: Slab
HOA Fee: $475/ Annually
Laundry: In Kitchen, Laundry Closet, Main Level
Lot: Private
Parcel#: 013-063-02
Parking: Driveway, Detached Garage, Garage Faces Rear
Patio/Porch: Patio
Security: Smoke Detector(s)
Sewer: Public Sewer
Utilities: Electricity Connected, Natural Gas
Water: City
Local Schools
High School: Hopewell
Middle School: Bradley
Elementary School: Barnette
Listed By / Shown By
Listed By
Agency Name: Keller Williams Lake Norman
Agency Contact: Matt@TheSarverGroup.com
Shown By
Agency Title: Lake Norman Realty
Agency Phone: 704-450-1175

Estimate Your Payment
Estimated Payment
$ 2,189.49 per month $2,075.74 Principal & Interest $0.00 Property Tax (data not provided by mls) $113.75 Homeowner's Insurance
13106 Kennerly Drive | MLS# 4402460
This single family home located at 13106 Kennerly Drive, Huntersville, NC 28078 is currently listed for sale with an asking price of $390,000. This property was built in 2004 and has 3 bedrooms and 2 full and 1 partial baths with 1548 sq. ft. Kennerly Drive is located in the Douglas Park subdivision. Search Douglas Park real estate on www.lakenormanrealty.com today.