
BEDS4
BATHS4 full
MLS#1228388
STATUSActive
PROPERTY TYPEResidential - Single Family
SUBDIVISIONFriendly Acres
Property Description
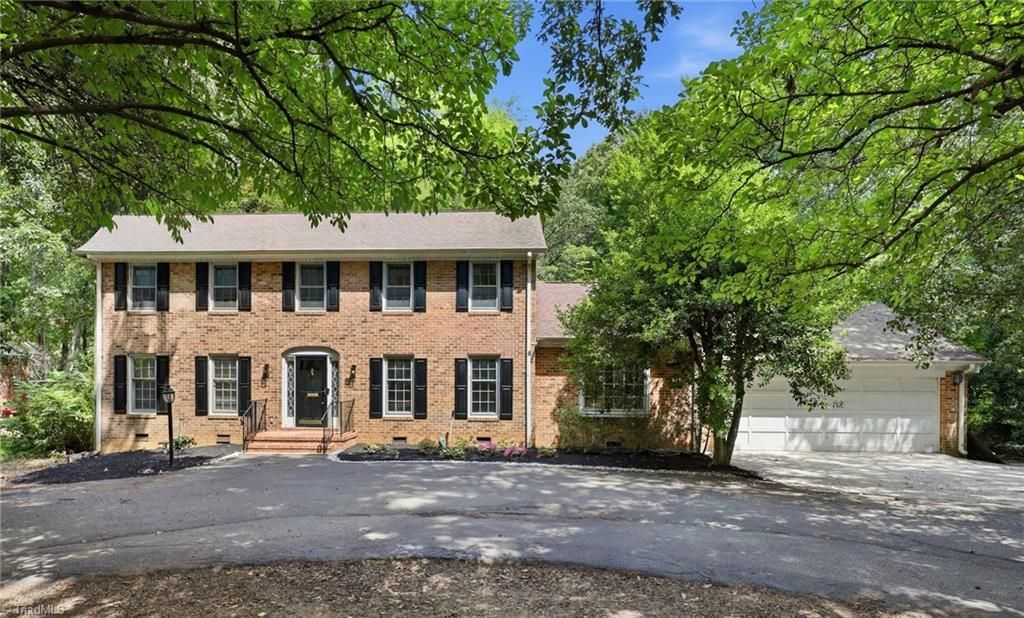
Huge Home. Huge Opportunity.Welcome to 1310 Westridge Roadâ??an exceptional opportunity to own a spacious home on a private one-acre lot in the heart of Greensboro.Offering 4 bedrooms and the potential for two true primary suitesâ??one on the main level and one upstairsâ??this home is ideal for multigenerational living or flexible living arrangements.The updated kitchen features a gas range, while the renovated main-level bath offers a zero-entry shower. Additional highlights include a massive cedar closet, sunroom, main-level office, and inviting outdoor living spaces surrounded by mature landscaping on over an acre lot.With room for cosmetic updates, this home is priced well below the neighborhood's average price per square foot, making it an outstanding opportunity to build equity and create the home you've always envisioned.
Property Features
Property Type: Residential - Single Family
Cooling: Central Air
Fireplaces: 1
Fuel Type: Electric, Natural Gas
Garage: 2 car attached
Garage: Attached Garage
Heating: Forced Air, Heat Pump, Electric, Natural Gas
Lot Size: 1.06 Acres
Stories: 2.0
Year Built: 1975
Feature Descriptions
Appliance: Electric Water Heater
Attic: Eave Storage
Days on Site: 2
Exterior: Brick
Fireplace: Living Room
Lot Dimensions: 1.06 acre(s)
Sewer: Public Sewer
Total Rooms: 12
Water: Public
Water Heater: Electric
Local Schools
High School: Western
Middle School: Kernodle
Elementary School: Colfax
Listed By / Shown By
Listed By
Agency Name: Carolina Home Partners by eXp Realty
Agency Contact: 336-218-3986
Shown By
Agency Title: Lake Norman Realty
Agency Phone: 704-450-1175

Estimate Your Payment
Estimated Payment
$ 3,076.52 per month $2,916.69 Principal & Interest $0.00 Property Tax (data not provided by mls) $159.83 Homeowner's Insurance
1310 Westridge Road | MLS# 1228388
This single family home located at 1310 Westridge Road , Greensboro, NC 27410 is currently listed for sale with an asking price of $548,000. This property was built in 1975 and has 4 bedrooms and 4 full baths. Westridge Road is located in the Friendly Acres subdivision. Search Friendly Acres real estate on www.lakenormanrealty.com today.