
BEDS3
BATHS2 full 1 partial
MLS#1231047
STATUSActive
PROPERTY TYPEResidential - Single Family
SUBDIVISIONKings Crossing
Property Description
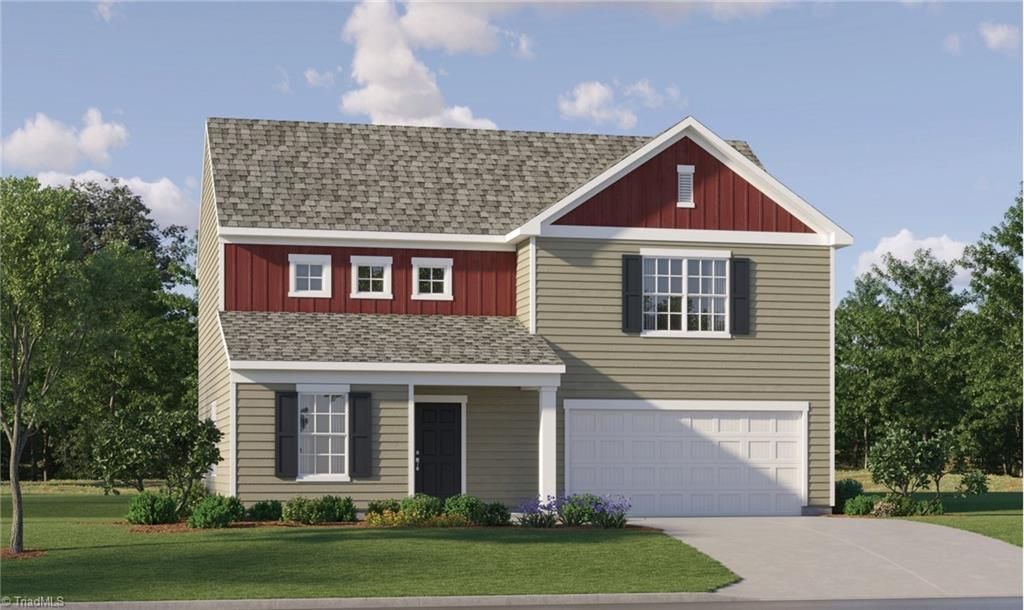
Welcome to the Blake at King???s Crossing by Lennar???a home designed with the space and flexibility to fit the way you live! Featuring 3 bedrooms, 2.5 baths, a 2-car garage, and an inviting open-concept design, the Blake brings everyone together while still offering plenty of room to spread out. A versatile flex room provides the perfect spot for a home office, formal dining area, or hobby space, while the upstairs loft creates an additional living area for movie nights, gaming, or relaxing. Step outside and discover what makes King???s Crossing even more special???spacious homesites with generous separation between homes, offering a more open feel and room to truly enjoy your outdoor space. Set in beautiful King, NC, this community combines small-town charm with convenient access to local shopping, dining, parks, recreation, major highways, and Winston-Salem. The Blake delivers the space you want in a location you???ll love???come experience it for yourself!
Property Features
Property Type: Residential - Single Family
Cooling: Central Air
Fuel Type: Natural Gas
Garage: 2 car attached
Garage: Attached Garage
Heating: Forced Air, Natural Gas
Lot Size: 0.46 Acres
Stories: 2.0
Year Built: 2026
Feature Descriptions
Appliance: Exhaust Fan, Free-Standing Range, Gas Water Heater, Tankless Water Heater
Attic: Pulldown Stairs
Days on Site: 11
Exterior: Vinyl Siding
Flooring: Carpet, Vinyl
Foundation: Slab
HOA: Yes
HOA Fee: 156
Interior: Great Room, Dead Bolt(s), Kitchen Island, Pantry
Lot: City Lot, Level, Subdivided
Lot Dimensions: 0.46 acre(s)
Sewer: Public Sewer
Total Rooms: 8
Water: Public
Water Heater: Gas, Tankless
Local Schools
High School: West Stokes
Middle School: Chestnut Grove
Elementary School: King
Listed By / Shown By

Estimate Your Payment
Estimated Payment
$ 2,054.76 per month $1,948.01 Principal & Interest $0.00 Property Tax (data not provided by mls) $106.75 Homeowner's Insurance
131 Primrose Street | MLS# 1231047
This single family home located at 131 Primrose Street, King, NC 27021 is currently listed for sale with an asking price of $365,999. This property was built in 2026 and has 3 bedrooms and 2 full and 1 partial baths. Primrose Street is located in the Kings Crossing subdivision. Search Kings Crossing real estate on www.lakenormanrealty.com today.