
BEDS4
BATHS3 full
SQUARE FEET3,812
MLS#4412173
STATUSActive
PROPERTY TYPEResidential - Single Family
SUBDIVISIONForge Crest
Property Description
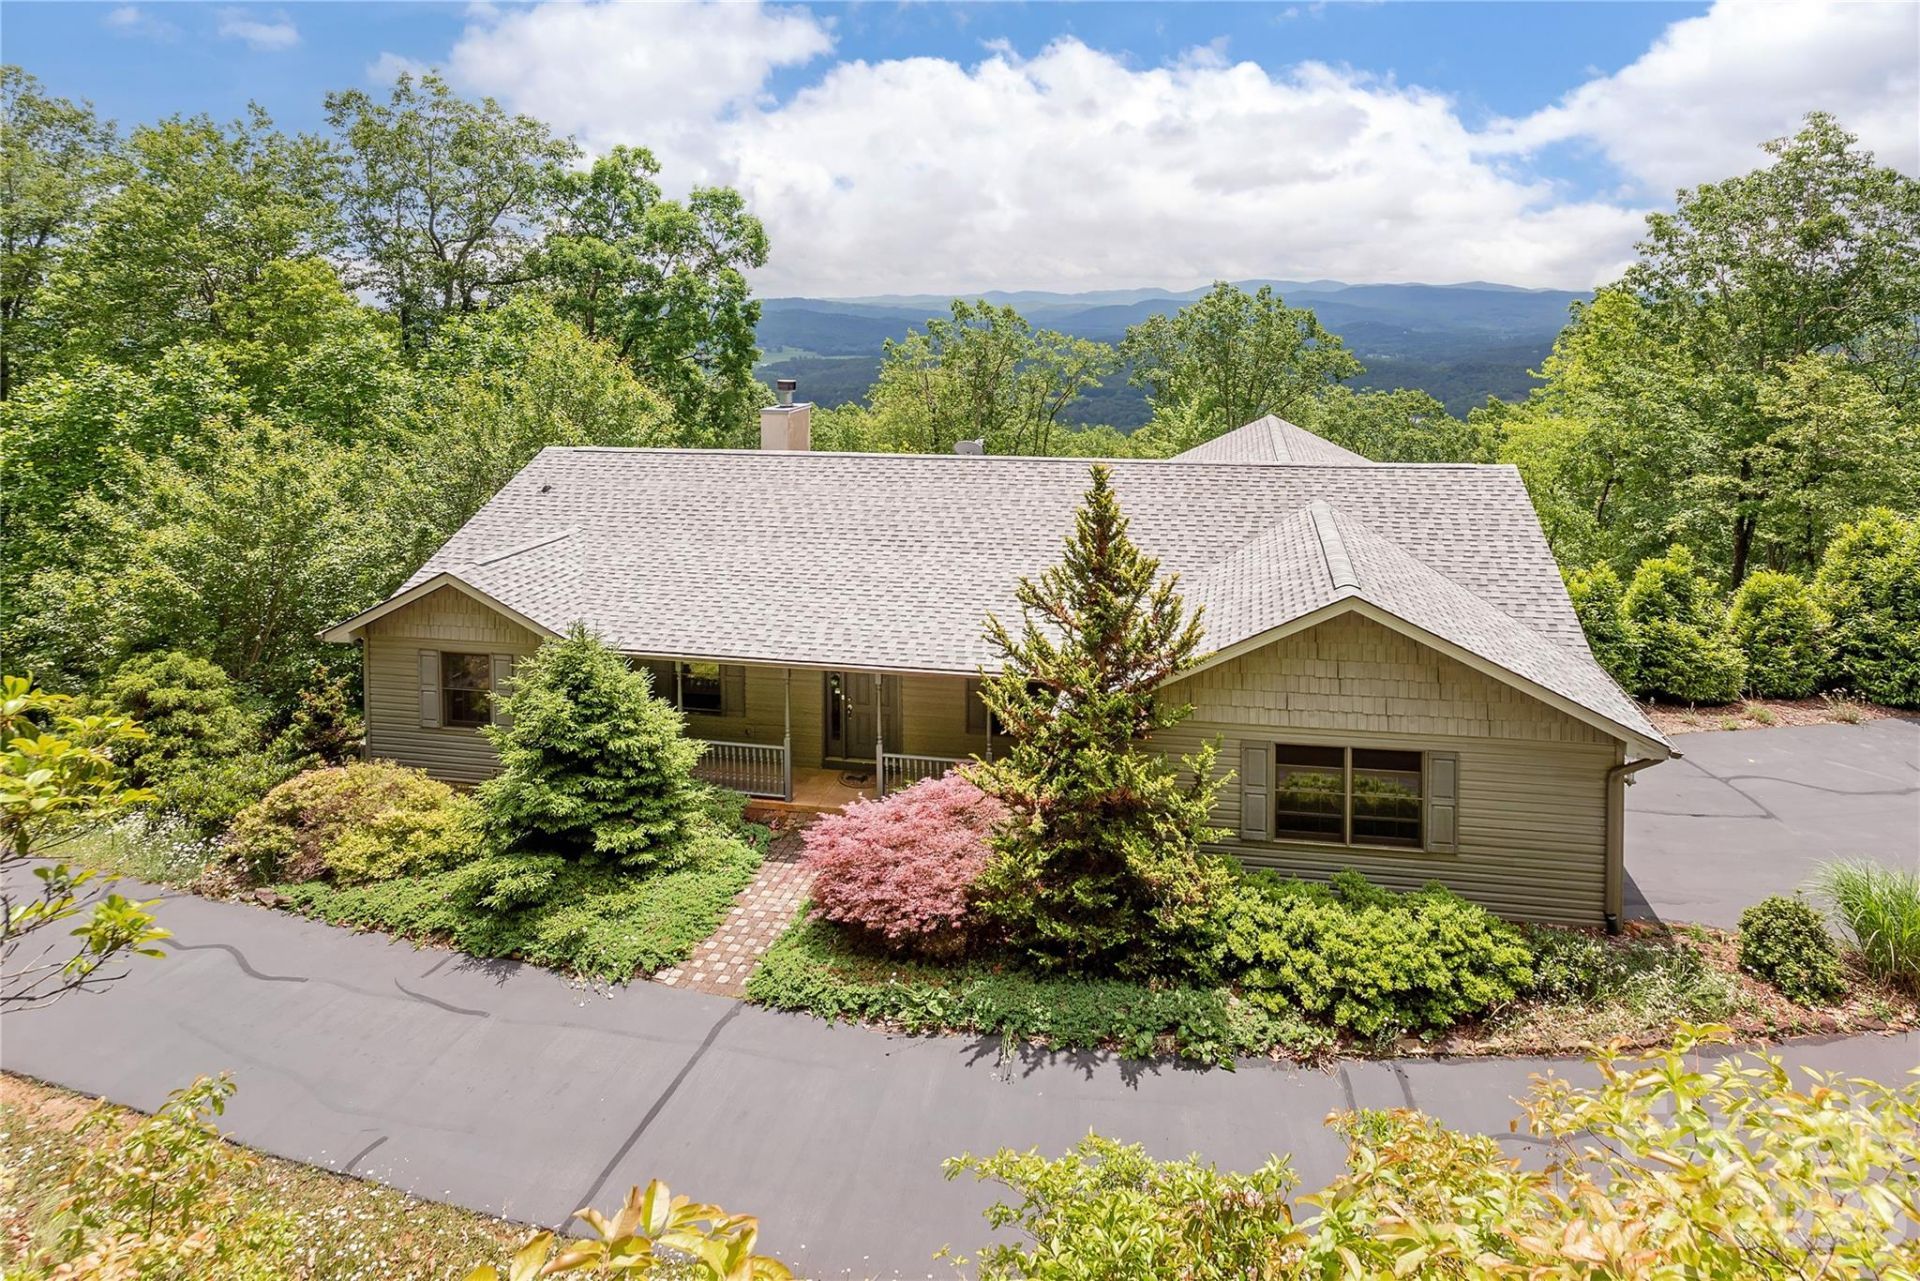
Perched high atop Forge Mountain in the gated community of Forge Crest, this spacious mountain retreat offers the perfect blend of privacy, comfort, and convenience. Set on 4 acres with breathtaking year-round mountain views, you'll enjoy the serenity of nature without seeing your neighbors. Designed with flexibility in mind, the home features 4 bedrooms plus a dedicated office/bonus room with a closet, providing ample space for large or extended families. The lower level offers its own flat, drive-up access, making it an ideal candidate for a future in-law suite or guest quarters. Forge Crest borders the Pisgah National Forest, giving residents access to one of Western North Carolina's most treasured natural landscapes. Endless outdoor adventures are just beyond your doorstep. If you've dreamed of a home surrounded by spectacular mountain scenery and complete peace and quiet, this property delivers. The home is located just 15 minutes from Asheville Regional Airport and approximately 20 minutes from both Brevard and Hendersonville, and 30 minutes from Asheville, providing easy access to shopping, dining and healthcare.
Property Features
Property Type: Residential - Single Family
Basement: Yes
Basement: Daylight, Exterior Entry, Finished, Full, Interior Entry, Storage Space, Walk-Out Access, Walk-Up Access
Garage: 2 car attached
Heating: Heat Pump
Home Style: Traditional
Lot Size: 4.15 Acres
Roof Type: Architectural Shingle
Year Built: 2002
Amenities
Split Bedroom
Storage
Feature Descriptions
Appliances: Dishwasher, Dryer, Electric Range, Electric Water Heater, Refrigerator, Washer
Days on Site: 7
Exterior: Vinyl
Fireplace: Living Room, Wood Burning
Flooring: Carpet, Hardwood
Foundation: Basement
HOA Fee: $400/ Annually
Laundry: In Basement, Laundry Room
Lot: Cul-De-Sac, Views
Parcel#: 9959453
Parking: Attached Garage
Patio/Porch: Deck, Front Porch, Rear Porch, Screened
Sewer: Septic Installed
Special View Info: Long Range, Mountain(s), Year Round
Water: Spring, Well
Local Schools
High School: West Henderson
Middle School: Rugby
Elementary School: Mills River
Listed By / Shown By
Listed By
Agency Name: Howard Hanna Beverly-Hanks
Agency Contact: rich.cooke@allentate.com
Shown By
Agency Title: Lake Norman Realty
Agency Phone: 704-450-1175

Estimate Your Payment
Estimated Payment
$ 5,614.09 per month $5,322.42 Principal & Interest $0.00 Property Tax (data not provided by mls) $291.67 Homeowner's Insurance
131 N Forge Crest Drive | MLS# 4412173
This single family home located at 131 N Forge Crest Drive, Mills River, NC 28759 is currently listed for sale with an asking price of $1,000,000. This property was built in 2002 and has 4 bedrooms and 3 full baths with 3812 sq. ft. N Forge Crest Drive is located in the Forge Crest subdivision. Search Forge Crest real estate on www.lakenormanrealty.com today.