
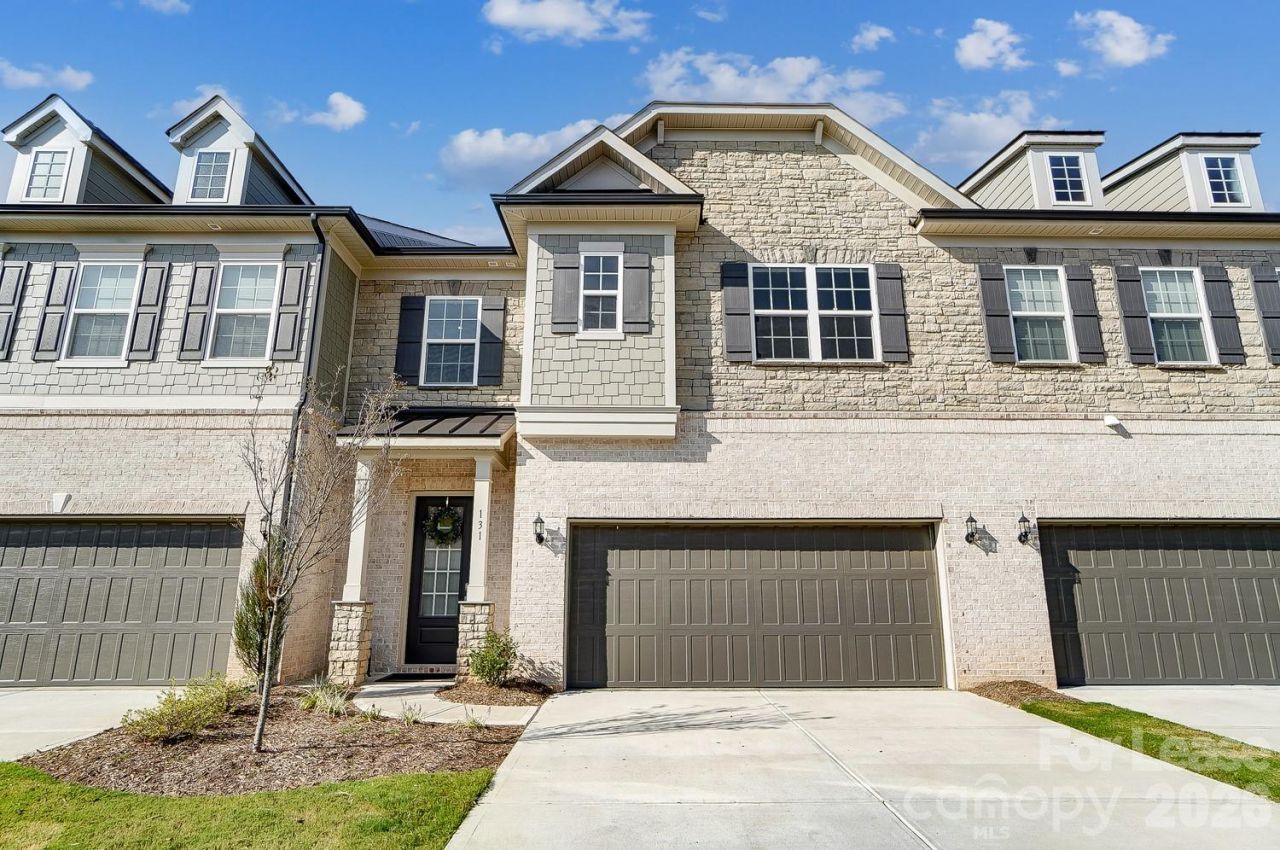
BEDS3
BATHS3 full 1 partial
SQUARE FEET2,555
MLS#4397343
STATUSActive Under Contract
PROPERTY TYPERental - Single Family
SUBDIVISIONTowns at Audrey Park
Property Description
This luxurious townhome features a sophisticated chef's kitchen with white cabinetry, chic quartz countertops, well-appointed appliances, and a walk-in pantry. Custom upgrades throughout the home include wall panels, a drop zone, wood floors throughout, custom shelving in all closets and pantry, lighting, a coffered ceiling in the spacious living room, and many morel The true owner's retreat has a separate sitting area, a private balconey overlooking the woods, a spa-like bath, and 2 walk-in closets. There are 2 more bedrooms each with their own bathrooms. Short distance to Blakeney and Waverly Shopping and (-485, awared-winning schools. Refrigerator, washer/dryer inlcuded as well as water and lawn care. Please do not disturb current tenants.
Property Features
Property Type: Rental - Single Family
Garage: 2 car attached
Heating: Forced Air, Natural Gas
Lot Size: 0.09 Acres
Year Built: 2021
Amenities
Attic Stairs Pulldown
Built-in Features
Cable Prewire
Drop Zone
Entrance Foyer
Kitchen Island
Open Floorplan
Pantry
Split Bedroom
Walk-In Closet(s)
Lawn Maintenance
Feature Descriptions
Appliances: Dishwasher, Disposal, Dryer, Electric Water Heater, Exhaust Hood, Gas Cooktop, Gas Range, Microwave, Refrigerator, Wall Oven, Washer/Dryer
Days on Site: 27
Fireplace: Living Room
Flooring: Hardwood, Tile
Foundation: Slab
Laundry: Laundry Room, Upper Level
Lot: Pond(s), Wooded
Parcel#: 06-198-573
Parking: Attached Garage, Garage Door Opener, Garage Faces Front
Patio/Porch: Balcony, Covered, Patio, Rear Porch
Pets Allowed: Conditional
Sewer: County Sewer
Water: County Water
Local Schools
High School: Marvin Ridge
Middle School: Marvin Ridge
Elementary School: Marvin
Listed By / Shown By
Listed By
Agency Name: COMPASS
Agency Contact: martina.linford@compass.com
Shown By
Agency Title: Lake Norman Realty
Agency Phone: 704-450-1175

131 Heathbrook Lane | MLS# 4397343
This property located at 131 Heathbrook Lane, Waxhaw, NC 28173 is currently listed for rent with an asking price of $3,500 / Monthly. Search Waxhaw real estate on www.lakenormanrealty.com today.